Custom stone accented cape cod on a culdesac offering 4 bd (optional 5th) 2 1/2 bath has nostalgia, functionality, first floor master suite. Classic charm this Homerama inspired home is designed for up to the minute living for the whole family. To build today would cost a million bucks. Priced perfectly to make your own. Never a rear neighbor as this home is located just steps from Sycamore Country Club golf course on just shy of an acre. Complete with 13x32 inground swimming pool, pet friendly fenced area and a large covered front porch for taking in the summer breeze. Enjoy the private back yard from the patio or the 35x12 3 season room with windows abound. Walk out of the first floor master into this same area to relax. Inside you’ll be welcomed by the living room/study with built in bookshelves. Next move into the cozy family room with a wood burning fireplace The kitchen abuts a dining area which is accompanied by a second gas log fireplace. Upstairs is so large with so many rooms you can move in the mother in law or play hide and seek! 3 bedrooms with additional expansive rooms with lots of room to imagine. Extra bedrooms, craft room, man cave, kids play area you decide! Want a workshop? The deep oversized 3 car garage or the full unfinished basement offer boundless opportunities to create a space for whatever you can imagine. Oversized parking area for the whole fleet! This home is located minutes south of Austin Landing and just north of Wright Station. Private schools are within walking distance. This solid one owner, second generation home is priced to sell with your dreams in mind. Triple pane windows installed 2012, HVAC w/svc contract installed 2013. Roof replaced 2014. (Note - 3 season room is wet due to fresh powerwashing at time of pics) Owner says he loves to sit in his sunroom and watch the deer. Come seize the opportunity!
Sold for $444,000
$444,000
200 Sycamore Creek Dr, Springboro, OH 45066
4beds
3,603sqft
Single Family Residence
Built in 1979
0.68 Acres Lot
$448,000 Zestimate®
$123/sqft
$3,812 Estimated rent
Home value
$448,000
$408,000 - $488,000
$3,812/mo
Zestimate® history
Owner options
List your home for rent
$3,812/mo
Rent Zestimate®
Find your next renter with Zillow Rental Manager. Plus, with online applications, you can quickly screen prospective tenants – for free.
$3,812/mo
Rent Zestimate®
Refinance and save
$3,008/mo
Est. payment
Refinancing to a lower rate could help reduce your monthly payments and save thousands over the life of the loan.
$3,008/mo
Est. payment
Explore your selling options
Work with a Zillow partner agent
Leverage their expertise and Zillow's premium Showcase listings to get your home seen by more buyers.
Get startedList with your own agent
Get your home in front of millions of buyers by listing it on Zillow.
Learn how to do itSell it yourself
Take full control of how buyers see your home on Zillow by listing For Sale by Owner (FSBO).
List your homeWhat's special
Gas log fireplaceFirst floor master suiteLarge covered front porchExpansive roomsPet friendly fenced area
Zillow last checked:
Listing updated:
Listed by:
Susan L Tomsic (937)748-5500,
Coldwell Banker Heritage
Bought with:
Angela Chambers, 2017000379
Glasshouse Realty Group
Source: DABR MLS,MLS#: 945820 Originating MLS: Dayton Area Board of REALTORS
Originating MLS: Dayton Area Board of REALTORSFacts & features
Interior
Bedrooms & bathrooms
- Bedrooms: 4
- Bathrooms: 3
- Full bathrooms: 2
- 1/2 bathrooms: 1
- Main level bathrooms: 2
Primary bedroom
- Level: Main
- Dimensions: 15 x 20
Bedroom
- Level: Second
- Dimensions: 17 x 22
Bedroom
- Level: Second
- Dimensions: 15 x 11
Bedroom
- Level: Second
- Dimensions: 10 x 18
Other
- Level: Second
- Dimensions: 24 x 31
Other
- Level: Second
- Dimensions: 16 x 29
Other
- Level: Second
- Dimensions: 15 x 27
Dining room
- Level: Main
- Dimensions: 14 x 14
Family room
- Level: Main
- Dimensions: 15 x 18
Kitchen
- Level: Main
- Dimensions: 16 x 14
Laundry
- Level: Main
- Dimensions: 13 x 9
Living room
- Level: Main
- Dimensions: 21 x 18
Other
- Level: Lower
- Dimensions: 61 x 32
Screened porch
- Level: Main
- Dimensions: 35 x 11
Heating
- Natural Gas
Cooling
- Central Air, Whole House Fan
Appliances
- Included: Dryer, Dishwasher, Disposal, Microwave, Range, Refrigerator, Water Softener, Trash Compactor, Electric Water Heater
Features
- Ceiling Fan(s), Jetted Tub, Kitchen Island, Pantry, Walk-In Closet(s), Central Vacuum
- Windows: Insulated Windows, Vinyl
- Basement: Full,Unfinished
- Number of fireplaces: 2
- Fireplace features: Two, Insert, Gas, Glass Doors, Wood Burning
Interior area
- Total structure area: 3,603
- Total interior livable area: 3,603 sqft
Property
Parking
- Total spaces: 3
- Parking features: Attached, Garage, Garage Door Opener, Storage
- Attached garage spaces: 3
Features
- Levels: One and One Half
- Patio & porch: Patio, Porch
- Exterior features: Fence, Pool, Porch, Patio
- Pool features: In Ground, Pool
- Fencing: Partial
Lot
- Size: 0.68 Acres
- Dimensions: 0.68, 29,833
Details
- Parcel number: 04083800060
- Zoning: Residential
- Zoning description: Residential
- Other equipment: Dehumidifier
Construction
Type & style
- Home type: SingleFamily
- Architectural style: Cape Cod
- Property subtype: Single Family Residence
Materials
- Aluminum Siding, Shingle Siding, Stone
Condition
- Year built: 1979
Utilities & green energy
- Water: Public
- Utilities for property: Natural Gas Available, Sewer Available, Water Available
Community & HOA
Community
- Security: Smoke Detector(s)
- Subdivision: Sycamore Heights
HOA
- Has HOA: No
Location
- Region: Springboro
Financial & listing details
- Price per square foot: $123/sqft
- Tax assessed value: $388,320
- Annual tax amount: $5,296
- Date on market: 10/15/2025
- Listing terms: Conventional,FHA
Price history
| Date | Event | Price |
|---|---|---|
| 12/5/2025 | Sold | $444,000-3.3%$123/sqft |
Source:  DABR MLS #945820 Report a problem DABR MLS #945820 Report a problem | ||
| 11/7/2025 | Pending sale | $459,000$127/sqft |
Source: DABR MLS #945820 Report a problem | ||
| 10/16/2025 | Listed for sale | $459,000$127/sqft |
Source: DABR MLS #945820 Report a problem | ||
Public tax history
| Year | Property taxes | Tax assessment |
|---|---|---|
| 2025 | $5,296 -0.2% | $135,910 |
| 2024 | $5,309 +13.4% | $135,910 +23.7% |
| 2023 | $4,682 +1.5% | $109,900 |
| 2022 | $4,613 +7.5% | $109,900 |
| 2021 | $4,293 +13.8% | $109,900 +18% |
| 2020 | $3,770 +8.5% | $93,135 |
| 2019 | $3,477 -0.7% | $93,135 |
| 2018 | $3,502 +12% | $93,135 +20.9% |
| 2017 | $3,126 -4.1% | $77,042 |
| 2016 | $3,260 -0.2% | $77,042 |
| 2015 | $3,267 -2% | $77,042 +3% |
| 2014 | $3,335 +0.1% | $74,800 -18.4% |
| 2013 | $3,333 -2.5% | $91,670 |
| 2012 | $3,420 +3.7% | $91,670 +5.2% |
| 2011 | $3,297 +2.2% | $87,110 |
| 2010 | $3,226 -6.4% | $87,110 |
| 2009 | $3,445 -5.3% | $87,110 |
| 2008 | $3,638 | $87,110 |
| 2007 | -- | $87,110 -5.8% |
| 2006 | -- | $92,520 +7.4% |
| 2005 | -- | $86,180 |
| 2004 | -- | $86,180 |
| 2003 | -- | $86,180 +0.5% |
| 2002 | -- | $85,750 |
| 2001 | -- | $85,750 |
| 2000 | -- | $85,750 -2.5% |
| 1999 | -- | $87,930 |
Find assessor info on the county website
Neighborhood: 45066
Nearby homes
- $467,9004 bd3 ba2.2k sqft190 Sycamore Creek Dr, Springboro, OH 45066Off Market
- $475,2005 bd2 ba2.8k sqft210 Sycamore Creek Dr, Springboro, OH 45066Off Market
- $591,0005 bd4 ba3.7k sqft458 McCray Blvd, Springboro, OH 45066Sold
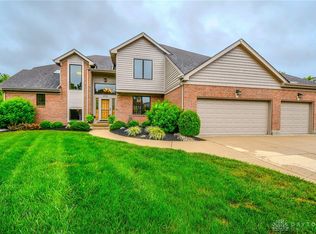
- $374,8003 bd2 ba2.2k sqft180 Sycamore Creek Dr, Springboro, OH 45066Off Market
- $579,6004 bd4 ba5.4k sqft205 Sycamore Creek Dr, Springboro, OH 45066Off Market
- $416,0004 bd2 ba2.5k sqft220 Sycamore Creek Dr, Springboro, OH 45066Off Market
- $507,0003 bd4 ba3.5k sqft195 Sycamore Creek Dr, Springboro, OH 45066Sold
- $522,0004 bd3 ba3.2k sqft450 McCray Blvd, Springboro, OH 45066Sold
Nearby schools
GreatSchools rating
- 8/10Springboro Intermediate SchoolGrades: 6Distance: 1.2 mi
- 9/10Springboro High SchoolGrades: 9-12Distance: 2.4 mi
- NAClearcreek Elementary SchoolGrades: PK-1Distance: 1.2 mi
Schools provided by the listing agent
- District: Springboro
Source: DABR MLS. This data may not be complete. We recommend contacting the local school district to confirm school assignments for this home.
Get a cash offer in 3 minutes
Find out how much your home could sell for in as little as 3 minutes with a no-obligation cash offer.
Estimated market value
$448,000
Get a cash offer in 3 minutes
Find out how much your home could sell for in as little as 3 minutes with a no-obligation cash offer.
Estimated market value
$448,000
- Ohio
- Warren County
- Springboro
- 45066
- 200 Sycamore Creek Dr
