Skip main navigation
Off market
  • $448,200

    200 Tamora Ct, Simpsonville, SC 29681

    5beds
    3,008sqft
    SingleFamily
    Built in 2006
    8,712 Square Feet Lot
    $448,200 Zestimate®
    $149/sqft
    $2,626 Estimated rent

    Home value

    $448,200

    $426,000 - $471,000

    $2,626/mo

    Zestimate® history
    Loading
    Loading...

    Owner options

    List your home for rent

    $2,626/mo

    Rent Zestimate®

    Find your next renter with Zillow Rental Manager. Plus, with online applications, you can quickly screen prospective tenants – for free.

    Learn more

    $2,626/mo

    Rent Zestimate®

    Refinance and save

    $2,645/mo

    Est. payment

    Refinancing to a lower rate could help reduce your monthly payments and save thousands over the life of the loan.

    See today's rates

    $2,645/mo

    Est. payment

    Explore your selling options

    Work with a Zillow partner agent

    Leverage their expertise and Zillow's premium Showcase listings to get your home seen by more buyers.

    Get started

    List with your own agent

    Get your home in front of millions of buyers by listing it on Zillow.

    Learn how to do it

    Sell it yourself

    Take full control of how buyers see your home on Zillow by listing For Sale by Owner (FSBO).

    List your home

    What's special

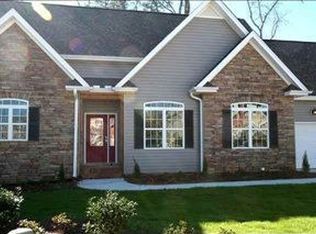
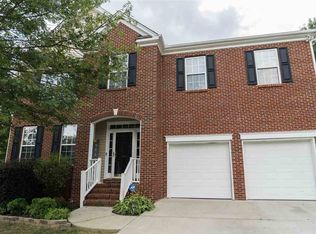
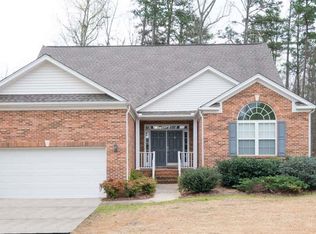
    From its cul-de-sac location, corner lot and side load garage, to its elegant brick front, covered entry and mature landscaping, this home is move-in ready. An entry foyer with hardwood floors greets you and the warmth that only hardwood floors can bring. Continue toward the formal dining room with heavy molding on your right and a guest half bath on your left. Continue down the hall to the beautiful family room with its elegant gas fireplace flanked by built-ins on either side, and boasting a gorgeous coffered ceiling . Ideal for entertaining. The family room opens to a spacious kitchen with porcelain tile floors, granite countertops and island, pantry, 42-inch cabinets, and new stainless steel appliances. Lots of room for friends and family to gather. The laundry room is conveniently located off the kitchen with a brand new washer & dryer. From the dinette area is french doors leading to the covered deck overlooking a white vinyl 6-foot fenced & gated yard. On the other side of the family room is the discreet entry to a luxurious master suite. The large bedroom with trey ceiling & plush carpeting. The master bath includes his and her sinks, walk in custom closet (Carolina closets), separate shower, jetted tub, and water closet. Continue upstairs and again notice the plush carpeting and beautiful decorative spindles to enhance the dramatic staircase. The expansive second floor leads to FOUR more generously sized bedrooms offering potential space for a home office and/or guest room. But that's not all: You will also enjoy a huge bonus/media room ideal for sports enthusiasts and movie buffs alike! Everyone will appreciate the built-in surround sound speakers. Best of all, the sound-proof, exterior type French doors mean that whatever noise is happening in the bonus room stays in the bonus room! Many improvements such as the stair spindles, closing in the open area upstairs to create the bonus room, and the family room's coffered ceiling. In addition, custom lifetime Norman shutters throughout the home. The master bedroom, family room, kitchen, and covered deck wired for surround sound. The entire interior & exterior has been refurbished. Painted garage walls as well as epoxy flooring, new mud sink, new keypad & insulated garage doors. Multi-level A/C just serviced, gas water heater, and central vacuum system. This home is immaculate! Has a community swimming pool & in a prime location and neighborhood ready for new owner. *****By appointment only with proof of funds****

    This property is off market, which means it's not currently listed for sale or rent on Zillow. This may be different from what's available on other websites or public sources.
    Facts & features

    Interior

    Bedrooms & bathrooms
    • Bedrooms: 5
    • Bathrooms: 3
    • Full bathrooms: 2
    • 1/2 bathrooms: 1
    Heating
    • Forced air, Gas
    Cooling
    • Central
    Appliances
    • Included: Dishwasher, Dryer, Garbage disposal, Microwave, Range / Oven, Refrigerator, Washer
    • Laundry: 1st Floor, Walk-in, Dryer ? Electric Hookup
    Features
    • Cable Available, Smoke Detector, Attic Stairs Disappearing, Ceiling 9ft+, Ceiling Trey, Ceiling Smooth, Some Window Trtmnts, Ceiling Fan, Countertops Granite, Open Floor Plan, Walk In Closet, 2 Story Foyer, Central Vacuum, Bookcase, Ceiling ? Coffered, Pantry ? Closet
    • Flooring: Tile, Carpet, Hardwood
    • Has fireplace: Yes
    Interior area
    • Total interior livable area: 3,008 sqft

    Property

    Parking
    • Total spaces: 4
    • Parking features: Garage - Attached, Off-street
    Features
    • Exterior features: Vinyl, Brick
    Lot
    • Size: 8,712 sqft
    Details
    • Parcel number: 0298010104000

    Construction

    Type & style
    • Home type: SingleFamily
    Materials
    • Roof: Shake / Shingle
    Condition
    • Year built: 2006

    Utilities & green energy

    • Sewer: Public

    Community & neighborhood

    Location
    • Region: Simpsonville

    HOA & financial

    HOA
    • Has HOA: Yes
    • HOA fee: $73 monthly

    Other

    Other facts
    • FLOORS: Hardwood, Carpet, Ceramic Tile, Vinyl
    • FOUNDATION: Crawl Space
    • GARBAGE PICKUP: Public
    • INTERIOR FEATURES: Cable Available, Smoke Detector, Attic Stairs Disappearing, Ceiling 9ft+, Ceiling Trey, Ceiling Smooth, Some Window Trtmnts, Ceiling Fan, Countertops Granite, Open Floor Plan, Walk In Closet, 2 Story Foyer, Central Vacuum, Bookcase, Ceiling ? Coffered, Pantry ? Closet
    • LOT DESCRIPTION: Level, Some Trees, Fenced Yard, Underground Utilities, Corner, Cul-de-Sac
    • MRBED FEATURES: Master on Main Lvl, Double Sink, Full Bath, Shower-Separate, Walk-in Closet, Tub-Jetted, Tub-Separate
    • SEWER: Public
    • STYLE: Traditional
    • WATER: Public
    • APPLIANCES: Oven-Electric, Refrigerator, Dishwasher, Disposal, Oven-Self Cleaning, Cook Top-Smooth, Microwave-Built In
    • COOLING SYSTEM: Central Forced
    • EXTERIOR FEATURES: Deck, Windows-Thermal, Tilt Out Windows, Vinyl/Aluminum Trim
    • HEATING SYSTEM: Forced Air, Natural Gas, Multi-Units
    • Garage Type: Attached Garage
    • DRIVEWAY: Paved
    • EXTERIOR FINISH: Vinyl Siding, Brick Veneer-Partial
    • FIREPLACE: Gas Logs
    • STORAGE SPACE: Attic, Garage
    • WATER HEATER: Gas
    • HOA (Y/N): Y
    • SPECIALTY ROOM: Laundry, Bonus Room/Rec Room, Media Room/Home Theater
    • ROOF: Architectural
    • Approx Age: 11-20
    • SQFT Finished and Heated: 3000-3199
    • Res. Property Disc. Req?: Yes
    • HOA / COMMUNITY AMENITIES: Common Areas, Lights, Some Sidewalks, Playground, Pool, Club House
    • LAUNDRY: 1st Floor, Walk-in, Dryer ? Electric Hookup

    Price history

    DateEventPrice
    2/11/2025Listed for sale$459,900+12.2%$153/sqft
    Source: Greater Greenville AOR #1547851 Report a problem
    11/2/2021Listing removed--
    Source: Greater Greenville AOR #1447770 Report a problem
    6/25/2021Price change$409,900+2.5%$136/sqft
    Source: Greater Greenville AOR #1447770 Report a problem
    5/10/2021Listed for sale$399,900+29.4%$133/sqft
    Source: Owner Report a problem
    3/24/2021Listing removed--
    Source: Owner Report a problem
    11/11/2019Listing removed$309,000$103/sqft
    Source: Owner Report a problem
    9/10/2019Listed for sale$309,000+19.3%$103/sqft
    Source: Owner Report a problem
    11/13/2017Sold$259,000-1.9%$86/sqft
    Source: Greater Greenville AOR #1354713 Report a problem
    10/27/2017Pending sale$264,000$88/sqft
    Source: BHHS C Dan Joyner - Garlington #1354713 Report a problem
    10/24/2017Listed for sale$264,000+7.9%$88/sqft
    Source: BHHS C Dan Joyner - Garlington #1354713 Report a problem
    4/18/2006Sold$244,578+657.1%$81/sqft
    Source: Public Record Report a problem
    3/1/2005Sold$32,306$11/sqft
    Source: Public Record Report a problem

    Public tax history

    YearProperty taxesTax assessment
    2024$1,802 -1.2%$274,840
    2023$1,823 -13.6%$274,840
    2022$2,109 -61.2%$274,840
    2021$5,432 +3.3%$274,840 +9.2%
    2020$5,257 0%$251,780
    2019$5,259 +4.6%$251,780
    2018$5,029 $251,780 +2915.3%
    2017$5,029 +213.6%$8,350 -96%
    2016$1,603 +4.1%$208,800
    2015$1,540 $208,800 -2.3%
    2014$1,540 -0.5%$213,610
    2013$1,548 +5.6%$213,610
    2012$1,466 +0%--
    2011$1,466 0%--
    2010$1,466 --
    2009-- --
    2008-- --
    2007-- --
    2006-- --
    2005-- --
    2004-- --
    2003-- --

    Find assessor info on the county website

    Neighborhood: 29681

    Nearby schools

    GreatSchools rating
    Schools provided by the listing agent
    • Elementary: Simpsonville
    • Middle: Hillcrest
    • High: Hillcrest

    Source: The MLS. This data may not be complete. We recommend contacting the local school district to confirm school assignments for this home.

    Get a cash offer in 3 minutes
    Find out how much your home could sell for in as little as 3 minutes with a no-obligation cash offer.
    Estimated market value
    $448,200
    Get a cash offer in 3 minutes
    Find out how much your home could sell for in as little as 3 minutes with a no-obligation cash offer.
    Estimated market value
    $448,200