Built in 2018, this well-kept 4 bedroom, 2.5 bath, 2-car garage home, in the desirable Dutchman Ridge neighborhood, is move-in ready and awaits you! This 2-story corner lot home boasts 9 feet ceilings throughout with open concept living. The primary bedroom, laundry and office are also on the first floor. The living room has two story ceilings opening to a spacious loft. If needed, the home could provide multiple offices. The kitchen has plenty of cabinets, features modern quartz countertops, a 5-burner gas range, a large island and more. The primary bedroom with a tray ceiling has an En Suite private bath with spacious shower, double sinks, a private potty room and a large walk-in closet. With three bedrooms upstairs, one extra-large upper bedroom flexes as a media / game room. Just outside the dining area, you will enjoy a screened in back-porch and patio for grilling out. Dutchman Ridge also has a wonderful community pool that is less than a block away for summer fun!
Closed
$457,000
200 Tasman Dr, Mount Holly, NC 28120
4beds
2,488sqft
Single Family Residence
Built in 2018
0.21 Acres Lot
$465,400 Zestimate®
$184/sqft
$2,454 Estimated rent
Home value
$465,400
$442,000 - $489,000
$2,454/mo
Zestimate® history
Owner options
List your home for rent
$2,454/mo
Rent Zestimate®
Find your next renter with Zillow Rental Manager. Plus, with online applications, you can quickly screen prospective tenants – for free.
$2,454/mo
Rent Zestimate®
Refinance and save
$3,185/mo
Est. payment
Refinancing to a lower rate could help reduce your monthly payments and save thousands over the life of the loan.
$3,185/mo
Est. payment
Explore your selling options
Work with a Zillow partner agent
Leverage their expertise and Zillow's premium Showcase listings to get your home seen by more buyers.
Get startedList with your own agent
Get your home in front of millions of buyers by listing it on Zillow.
Learn how to do itSell it yourself
Take full control of how buyers see your home on Zillow by listing For Sale by Owner (FSBO).
List your homeWhat's special
Zillow last checked:
Listing updated:
Listed by:
Susan Ayers info@clickitrealty.com,
HomeZu
Bought with:
Jonathan Dean
Call It Closed International Inc
Source: Canopy MLS as distributed by MLS GRID,MLS#: 4135908
Facts & features
Interior
Bedrooms & bathrooms
- Bedrooms: 4
- Bathrooms: 3
- Full bathrooms: 2
- 1/2 bathrooms: 1
- Main level bedrooms: 1
Primary bedroom
- Features: Tray Ceiling(s), Walk-In Closet(s)
- Level: Main
- Area: 219.37 Square Feet
- Dimensions: 14' 1" X 15' 7"
Living room
- Features: Cathedral Ceiling(s), Open Floorplan
- Level: Main
- Area: 381.29 Square Feet
- Dimensions: 14' 1" X 27' 1"
Heating
- Forced Air, Natural Gas, Zoned
Cooling
- Ceiling Fan(s), Central Air, Electric, Zoned
Appliances
- Included: Convection Oven, Dishwasher, Disposal, Electric Water Heater, Exhaust Fan, Exhaust Hood, Gas Cooktop, Gas Oven, Gas Range, Microwave, Plumbed For Ice Maker, Refrigerator, Self Cleaning Oven
- Laundry: Electric Dryer Hookup, Inside, Laundry Room, Main Level, Washer Hookup
Features
- Flooring: Carpet, Tile, Vinyl
- Doors: Insulated Door(s), Screen Door(s), Sliding Doors
- Windows: Insulated Windows
- Has basement: No
Interior area
- Total structure area: 2,488
- Total interior livable area: 2,488 sqft
- Finished area above ground: 2,488
- Finished area below ground: 0
Property
Parking
- Total spaces: 4
- Parking features: Driveway, Attached Garage, Garage Door Opener, Garage Faces Front, Keypad Entry, Garage on Main Level
- Attached garage spaces: 2
- Uncovered spaces: 2
- Details: Corner lot provides on street parking in addition to garage and driveway.
Features
- Levels: Two
- Stories: 2
- Patio & porch: Covered, Front Porch, Patio, Rear Porch, Screened
- Pool features: Community
- Fencing: Back Yard,Partial,Privacy,Wood
Lot
- Size: 0.21 Acres
- Dimensions: 62 x 136
- Features: Corner Lot, Level, Sloped
Details
- Parcel number: 226268
- Zoning: RES
- Special conditions: Standard
Construction
Type & style
- Home type: SingleFamily
- Architectural style: Modern
- Property subtype: Single Family Residence
Materials
- Stone Veneer, Vinyl
- Foundation: Slab
- Roof: Fiberglass,Wood
Condition
- New construction: No
- Year built: 2018
Utilities & green energy
- Sewer: Public Sewer
- Water: City
- Utilities for property: Cable Available, Electricity Connected, Fiber Optics, Underground Utilities, Wired Internet Available
Community & HOA
Community
- Features: Sidewalks, Street Lights
- Security: Carbon Monoxide Detector(s), Security System, Smoke Detector(s)
- Subdivision: Dutchmans Ridge
HOA
- Has HOA: Yes
- HOA fee: $383 annually
Location
- Region: Mount Holly
Financial & listing details
- Price per square foot: $184/sqft
- Tax assessed value: $465,850
- Annual tax amount: $4,528
- Date on market: 5/2/2024
- Cumulative days on market: 18 days
- Electric utility on property: Yes
- Road surface type: Concrete, Paved
Price history
| Date | Event | Price |
|---|---|---|
| 7/18/2024 | Sold | $457,000-0.4%$184/sqft |
Source:  Canopy MLS as distributed by MLS GRID #4135908 Report a problem Canopy MLS as distributed by MLS GRID #4135908 Report a problem | ||
| 5/17/2024 | Price change | $459,000-0.6%$184/sqft |
Source: Canopy MLS as distributed by MLS GRID #4135908 Report a problem | ||
| 5/2/2024 | Listed for sale | $462,000+25.5%$186/sqft |
Source: Canopy MLS as distributed by MLS GRID #4135908 Report a problem | ||
| 6/1/2021 | Sold | $368,200+756.3%$148/sqft |
Source: Canopy MLS as distributed by MLS GRID #3736447 Report a problem | ||
| 4/24/2018 | Sold | $43,000$17/sqft |
Source: Public Record Report a problem | ||
Public tax history
| Year | Property taxes | Tax assessment |
|---|---|---|
| 2025 | $4,528 -3.2% | $451,010 -3.2% |
| 2024 | $4,677 -1.1% | $465,850 |
| 2023 | $4,728 +26% | $465,850 +60.8% |
| 2022 | $3,752 -1.5% | $289,720 |
| 2021 | $3,810 | $289,720 |
| 2020 | $3,810 -0.8% | $289,720 |
| 2019 | $3,839 +1042.5% | $289,720 +1107.2% |
| 2018 | $336 | $24,000 |
| 2017 | -- | $24,000 |
Find assessor info on the county website
Neighborhood: 28120
Nearby homes
- $447,6004 bd3 ba2.4k sqft204 Tasman Dr, Mount Holly, NC 28120Off Market
- $364,9003 bd2 ba1.8k sqft120 Kingston Dr, Mount Holly, NC 28120Off Market
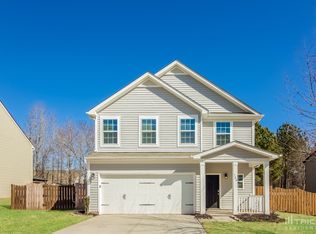
- $472,1005 bd4 ba2.7k sqft136 Tasman Dr, Mount Holly, NC 28120Off Market

- $425,4004 bd2 ba2.1k sqft208 Tasman Dr, Mount Holly, NC 28120Off Market
- $392,6003 bd3 ba2k sqft501 Augustus Ln, Mount Holly, NC 28120Off Market
- $396,9003 bd3 ba2k sqft501 Augustus Ln LOT 177, Mount Holly, NC 28120Off Market
- $428,9004 bd2 ba2.6k sqft505 Augustus Ln, Mount Holly, NC 28120Off Market
- $376,7003 bd3 ba1.8k sqft225 Kingston Dr, Mount Holly, NC 28120Off Market
Nearby schools
GreatSchools rating
- 6/10Pinewood Elementary SchoolGrades: PK-5Distance: 0.3 mi
- 5/10Mount Holly Middle SchoolGrades: 6-8Distance: 2.6 mi
- 5/10Stuart W. Cramer High SchoolGrades: 9-12Distance: 6.7 mi
Schools provided by the listing agent
- Elementary: Pinewood Gaston
- Middle: Mount Holly
- High: Stuart W Cramer
Source: Canopy MLS as distributed by MLS GRID. This data may not be complete. We recommend contacting the local school district to confirm school assignments for this home.
Get a cash offer in 3 minutes
Find out how much your home could sell for in as little as 3 minutes with a no-obligation cash offer.
Estimated market value
$465,400
Get a cash offer in 3 minutes
Find out how much your home could sell for in as little as 3 minutes with a no-obligation cash offer.
Estimated market value
$465,400
- North Carolina
- Gaston County
- Mount Holly
- 28120
- 200 Tasman Dr
Nearby cities
Nearby zip codes
Other Mount Holly Topics
