Welcome home to this beautiful 4-bedroom, 2-bath home situated on a spacious 0.71-acre lot in the charming Williamsburg neighborhood! This well-designed home features an open-concept layout that connects the living room, dining area, and kitchen, creating the perfect space for everyday living and entertaining. The split-bedroom floor plan offers added privacy, with a spacious primary suite featuring an en-suite bath and generous closet space. Three additional bedrooms provide flexibility for family, guests, or a home office. Step outside to enjoy the large backyard with plenty of room for kids, pets, gardening, or relaxing outdoors. Conveniently located just minutes from downtown Statesboro, Georgia Southern University, shopping, dining, and schools, this home offers the perfect combination of comfort, space, and convenience. Dont miss your opportunity to make it yours!
Active
$319,000
200 Tavern Ln, Statesboro, GA 30458
4beds
1,636sqft
:
Get pre-qualified$2,134/mo
Single Family Residence
Built in 2013
0.71 Acres Lot
$312,200 Zestimate®
$195/sqft
$10/mo HOA
What's special
Large backyardSpacious primary suiteOpen-concept layoutEn-suite bathGenerous closet spaceSplit-bedroom floor planThree additional bedrooms
- 27 days |
- 471 |
- 22 |
Zillow last checked:
Listing updated:
Listed by:
Bethany Harris 912-755-0533,
Eighteen O'Two Realty, LLC
Source: GAMLS,MLS#: 10793777
Facts & features
Interior
Bedrooms & bathrooms
- Bedrooms: 4
- Bathrooms: 2
- Full bathrooms: 2
- Main level bathrooms: 2
- Main level bedrooms: 4
Rooms
- Room types: Other
Kitchen
- Features: Breakfast Bar
Heating
- Central, Electric
Cooling
- Central Air, Electric
Appliances
- Included: Dishwasher, Electric Water Heater, Oven/Range (Combo)
- Laundry: Mud Room
Features
- High Ceilings, Tray Ceiling(s)
- Flooring: Carpet, Laminate
- Basement: None
- Attic: Pull Down Stairs
- Has fireplace: No
Interior area
- Total structure area: 1,636
- Total interior livable area: 1,636 sqft
- Finished area above ground: 1,636
- Finished area below ground: 0
Property
Parking
- Parking features: Garage
- Has garage: Yes
Features
- Levels: One
- Stories: 1
Lot
- Size: 0.71 Acres
- Features: Private
Details
- Parcel number: 058 000033 040
Construction
Type & style
- Home type: SingleFamily
- Architectural style: Traditional
- Property subtype: Single Family Residence
Materials
- Vinyl Siding
- Roof: Composition
Condition
- Resale
- New construction: No
- Year built: 2013
Utilities & green energy
- Sewer: Public Sewer
- Water: Shared Well
- Utilities for property: Underground Utilities
Community & HOA
Community
- Features: None
- Subdivision: Williamsburg
HOA
- Has HOA: Yes
- Services included: Maintenance Grounds
- HOA fee: $120 annually
Location
- Region: Statesboro
Financial & listing details
- Price per square foot: $195/sqft
- Tax assessed value: $272,200
- Annual tax amount: $2,694
- Date on market: 6/26/2026
- Cumulative days on market: 27 days
- Listing agreement: Exclusive Right To Sell
- Listing terms: 1031 Exchange,Cash,Conventional,FHA,VA Loan
Estimated market value
$312,200
$297,000 - $328,000
$2,044/mo
Price history
| Date | Event | Price |
|---|---|---|
| 6/26/2026 | Listed for sale | $319,000+112.7%$195/sqft |
Source:  Hive MLS #SA358972 Report a problem Hive MLS #SA358972 Report a problem | ||
| 6/25/2019 | Sold | $150,000-4.2%$92/sqft |
Source:  GAMLS #8566606 Report a problem GAMLS #8566606 Report a problem | ||
| 5/2/2019 | Price change | $156,500-1.9%$96/sqft |
Source: Berkshire Hathaway HomeServices Kennedy Realty #8566606 Report a problem | ||
| 4/18/2019 | Listed for sale | $159,500+10.8%$97/sqft |
Source: Berkshire Hathaway HomeServices Kennedy Realty #8566606 Report a problem | ||
| 7/2/2014 | Sold | $144,000$88/sqft |
Source: Public Record Report a problem | ||
Public tax history
| Year | Property taxes | Tax assessment |
|---|---|---|
| 2025 | $2,468 +10.9% | $108,880 +8.8% |
| 2024 | $2,226 +1.5% | $100,040 +10.7% |
| 2023 | $2,192 +26% | $90,400 +11.1% |
| 2022 | $1,740 +17% | $81,361 +19.8% |
| 2021 | $1,487 +12.3% | $67,942 +1.6% |
| 2020 | $1,325 -11.5% | $66,903 +2.1% |
| 2019 | $1,496 +1.7% | $65,514 +1.8% |
| 2018 | $1,471 +1.1% | $64,369 +4.7% |
| 2017 | $1,454 +3.4% | $61,460 +3% |
| 2016 | $1,407 +0.4% | $59,660 +3.4% |
| 2015 | $1,401 +3% | $57,715 |
| 2014 | $1,360 | $57,715 |
| 2013 | -- | -- |
| 2012 | -- | -- |
| 2011 | -- | -- |
| 2010 | -- | -- |
| 2009 | -- | $7,200 |
| 2008 | -- | $7,200 |
Find assessor info on the county website
Monthly payment
Est. payment
Payment breakdown
Explore the cost of this home by adjusting the details. Changes won't be saved.Climate risks
Neighborhood: 30458
Nearby schools
GreatSchools rating
- 7/10Portal Elementary SchoolGrades: PK-5Distance: 5.3 mi
- 6/10Portal Middle/High SchoolGrades: 6-12Distance: 5.5 mi
Schools provided by the listing agent
- Elementary: Portal
- Middle: Portal
- High: Portal
Source: GAMLS. This data may not be complete. We recommend contacting the local school district to confirm school assignments for this home.
- $293,3003 bd2 ba1.6k sqft208 Tavern Ln, Statesboro, GA 30458Off Market
- $279,0003 bd2 ba1.5k sqft205 Tavern Ln, Statesboro, GA 30458Sold

- $299,1004 bd2 ba1.7k sqft212 Tavern Ln, Statesboro, GA 30458Off Market
- $300,8003 bd2 ba1.6k sqft205 Tavern Ln #42, Statesboro, GA 30458Off Market
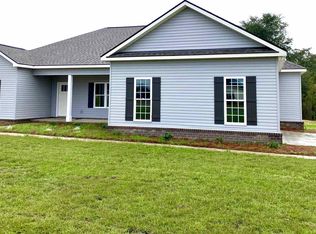
- $319,0004 bd2 ba1.7k sqft336 Tavern Ln, Statesboro, GA 30458Sold
- $300,2003 bd2 ba1.6k sqft2240 Colfax West Rd, Statesboro, GA 30458Off Market
- $283,8003 bd2 ba1.5k sqft201 Tavern Ln, Statesboro, GA 30458Off Market
- $297,4003 bd1 ba1.6k sqft209 Tavern Ln, Statesboro, GA 30458Off Market
A local agent can set up tours, give advice and negotiate with sellers.
Similar homes
- $317,0003 bd2 ba1.9k sqft557 Pleasant Point Road, Statesboro, GA 30458For Sale
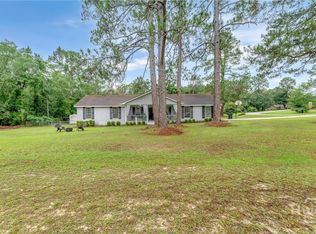
 MLS ID #SA358755, Zacker Hannon, Next Move Real Estate LLC. Hive MLS
 - $278,5003 bd2 ba1.5k sqft4018 Carolina Trail, Statesboro, GA 30458For Sale
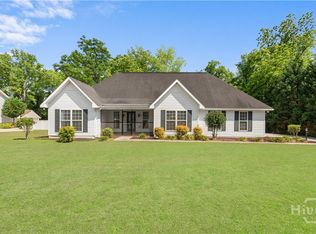 MLS ID #SA355627, Paul Newman, Statesboro RE & Investment. Hive MLS
 - $329,9994 bd2 ba2k sqft126 Sweet Briar Trail, Statesboro, GA 30461For Sale
 MLS ID #SA359497, Paul Newman, Statesboro RE & Investment. Hive MLS
 - $329,9004 bd3 ba2.1k sqft704 Hillwood Dr, Statesboro, GA 30458Active

 MLS ID #10732813, Tanice Price, Weichert Realtors-Webb & Associates. GAMLS
 - $299,9004 bd2 ba1.8k sqft245 Stonebrook Way, Statesboro, GA 30458ActiveMLS ID #10793509, Prissilla Cooper, Scott Realty Professionals LLC. GAMLS
- $285,0003 bd2 ba1.4k sqft521 Pleasant Point Road, Statesboro, GA 30458For SaleMLS ID #SA353758, Brandy M. O'neill, eXp Realty LLC. Hive MLS
- $339,9005 bd3 ba2.1k sqft102 Ponderosa Court, Statesboro, GA 30458For SaleMLS ID #SA358258, Jack Conner, Coldwell Banker Conner Realty. Hive MLS
- $329,9003 bd2 ba1.6k sqft4381 Nessmith Rd, Statesboro, GA 30458ActiveMLS ID #10763356, Michelle Franklin, Statesboro Real Estate & Investments. GAMLS
- $309,9004 bd2 ba1.8k sqft214 Dewpoint Dr, Statesboro, GA 30458For SaleMLS ID #170315, Kristina Bragg, 912|Living. HABR
- $284,9003 bd2 ba1.7k sqft706 N Main Street, Statesboro, GA 30458For SaleMLS ID #SA355638, Jessica Herrmann, Great GA Realty. Hive MLS
- $314,9003 bd2 ba2k sqft902 Brittany Ln, Statesboro, GA 30461Active Under ContractMLS ID #10787691, Lauren Groover, Statesboro Properties. GAMLS
- $264,3153 bd2 ba1.4k sqft2431 Walden Way, Statesboro, GA 30458For SaleMLS ID #SA359415, Christine Q. Durrence, Keller Williams Coastal Area P. Hive MLS
- $322,0004 bd3 ba2.3k sqft512 Colquitt Ln, Statesboro, GA 30458Active Under ContractMLS ID #10689095, Jennifer Williams, Next Move Real Estate. GAMLS
- $299,0003 bd2 ba2.1k sqft503 N Main Street, Statesboro, GA 30458For SaleMLS ID #SA355579, Paul Newman, Statesboro RE & Investment. Hive MLS
- $319,0004 bd2 ba1.8k sqft313 Old Rockdale Drive, Statesboro, GA 30461For SaleMLS ID #SA357936, Amanda Colon, Great GA Realty. Hive MLS
- $295,0003 bd2 ba1.7k sqft319 Leyland Rd, Statesboro, GA 30458ActiveMLS ID #10766408, Carl Martin, Fathom Realty GA, LLC. GAMLS
- $299,0003 bd2 ba1.7k sqft624 Fescue Drive, Statesboro, GA 30458For SaleMLS ID #SA356139, Paul Newman, Statesboro RE & Investment. Hive MLS
- $289,9003 bd2 ba1.5k sqft622 Fescue Drive, Statesboro, GA 30458For SaleMLS ID #SA355546, Suzanne Bryant, Keller Williams Coastal Area P. Hive MLS
- $327,5003 bd2 ba1.6k sqft429 Cardinal Dr, Statesboro, GA 30461For SaleMLS ID #170577, Leslie Heath, The Liberty Group. HABR
- $324,0004 bd2 ba1.7k sqft145 Griffith Ln, Statesboro, GA 30458ActiveMLS ID #10635408, Wade C Hodges IV, Home Team Real Estate. GAMLS
