Skip main navigation
Closed
  • $458,000

    200 Taylor Meadow Chase, Roswell, GA 30076

    4beds
    2,046sqft
    Single Family Residence
    Built in 1986
    0.27 Acres Lot
    $518,500 Zestimate®
    $224/sqft
    $2,776 Estimated rent

    Home value

    $518,500

    $493,000 - $544,000

    $2,776/mo

    Zestimate® history
    Loading
    Loading...

    Owner options

    List your home for rent

    $2,776/mo

    Rent Zestimate®

    Find your next renter with Zillow Rental Manager. Plus, with online applications, you can quickly screen prospective tenants – for free.

    Learn more

    $2,776/mo

    Rent Zestimate®

    Refinance and save

    $2,883/mo

    Est. payment

    Refinancing to a lower rate could help reduce your monthly payments and save thousands over the life of the loan.

    See today's rates

    $2,883/mo

    Est. payment

    Explore your selling options

    Work with a Zillow partner agent

    Leverage their expertise and Zillow's premium Showcase listings to get your home seen by more buyers.

    Get started

    List with your own agent

    Get your home in front of millions of buyers by listing it on Zillow.

    Learn how to do it

    Sell it yourself

    Take full control of how buyers see your home on Zillow by listing For Sale by Owner (FSBO).

    List your home

    What's special

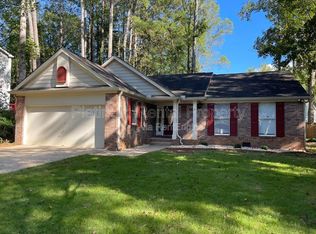
    This 2 story traditional home in the well located Taylor Oaks Subdivision gives you the best of both worlds. Centrally located and a close drive to Downtown Alpharetta, Avalon, Crabapple and Downtown Roswell. Taylor Oaks subdivision is an small but active subdivision. The HOA has numerous get togethers throughout the year with activities for all ages. This traditional 2 story home features 4 bedrooms with 2.5 baths, a family room with a real wood fireplace, dining area and living room. The main level has beautiful Brazilian cherry hardwood flooring. Enjoy the warm evening on the quite back deck with has a pergola and beautifully landscape back yard. For summer activities the adjacent Hembree Farms Subdivision opens it's pool to outside subdivisions that can be joined for a fee. Don't miss this opportunity to be so close to so many great places and be in the Milton High School District. Schedule your showing today!!!

    Zillow last checked:

    Listing updated:

    Listed by:

    Jeff Meador 770-633-8827,

    Century 21 Connect Realty

    Bought with:

    No Sales Agent, 0

    Non-Mls Company

    Source: GAMLS,MLS#: 10290302MLS Logo

    Facts & features

    Interior

    Bedrooms & bathrooms
    • Bedrooms: 4
    • Bathrooms: 3
    • Full bathrooms: 2
    • 1/2 bathrooms: 1
    Rooms
    • Room types: Family Room
    Dining room
    • Features: Dining Rm/Living Rm Combo
    Kitchen
    • Features: Breakfast Bar, Pantry, Solid Surface Counters
    Heating
    • Central, Forced Air, Natural Gas
    Cooling
    • Ceiling Fan(s), Central Air, Electric
    Appliances
    • Included: Dishwasher, Disposal, Dryer, Gas Water Heater, Refrigerator, Washer
    • Laundry: In Hall, Laundry Closet
    Features
    • Roommate Plan, Walk-In Closet(s)
    • Flooring: Carpet, Hardwood, Vinyl
    • Windows: Double Pane Windows
    • Basement: Crawl Space
    • Attic: Pull Down Stairs
    • Number of fireplaces: 1
    • Fireplace features: Family Room, Gas Starter
    • Common walls with other units/homes: No Common Walls
    Interior area
    • Total structure area: 2,046
    • Total interior livable area: 2,046 sqft
    • Finished area above ground: 2,046
    • Finished area below ground: 0

    Property

    Parking
    • Total spaces: 2
    • Parking features: Attached, Garage, Garage Door Opener
    • Has attached garage: Yes
    Features
    • Levels: Two
    • Stories: 2
    • Patio & porch: Deck
    • Fencing: Back Yard,Wood
    • Waterfront features: No Dock Or Boathouse
    • Body of water: None
    Lot
    • Size: 0.27 Acres
    • Features: Corner Lot, Level, Private
    • Residential vegetation: Partially Wooded
    Details
    • Parcel number: 12 214305150171

    Construction

    Type & style
    • Home type: SingleFamily
    • Architectural style: Traditional
    • Property subtype: Single Family Residence
    Materials
    • Vinyl Siding
    • Foundation: Block
    • Roof: Composition
    Condition
    • Resale
    • New construction: No
    • Year built: 1986
    Details
    • Warranty included: Yes

    Utilities & green energy

    • Sewer: Public Sewer
    • Water: Public
    • Utilities for property: Cable Available, Electricity Available, Natural Gas Available, Phone Available, Sewer Available, Water Available

    Community & HOA

    Community
    • Features: Street Lights, Near Public Transport, Walk To Schools, Near Shopping
    • Security: Smoke Detector(s)
    • Subdivision: Taylor Oaks
    HOA
    • Has HOA: Yes
    • Services included: Maintenance Grounds
    • HOA fee: $65 annually
    Location
    • Region: Roswell

    Financial & listing details

    • Price per square foot: $224/sqft
    • Tax assessed value: $425,200
    • Annual tax amount: $908
    • Date on market: 5/8/2024
    • Cumulative days on market: 2 days
    • Listing agreement: Exclusive Right To Sell
    • Listing terms: Cash,Conventional,FHA,VA Loan
    • Electric utility on property: Yes

    Price history

    DateEventPrice
    5/23/2024Sold$458,000$224/sqft
    Source: GAMLS #10290302 Report a problem
    5/10/2024Pending sale$458,000$224/sqft
    Source: FMLS GA #7378259 Report a problem
    5/8/2024Listed for sale$458,000+151.6%$224/sqft
    Source: GAMLS #10290302 Report a problem
    6/2/2004Sold$182,000+27.4%$89/sqft
    Source: Public Record Report a problem
    8/12/1998Sold$142,900+14.3%$70/sqft
    Source: Public Record Report a problem
    9/10/1996Sold$125,000+14.4%$61/sqft
    Source: Public Record Report a problem
    8/10/1994Sold$109,300$53/sqft
    Source: Public Record Report a problem

    Public tax history

    YearProperty taxesTax assessment
    2024$1,420 +56.4%$170,080
    2023$908 -31.8%$170,080 +18.8%
    2022$1,332 +1.3%$143,120 +25.2%
    2021$1,314 $114,320 -2.8%
    2020-- $117,600 +27.7%
    2019$2,456 $92,080 +2.4%
    2018$2,456 $89,880 +60.8%
    2017$2,456 +66.8%$55,880
    2016$1,472 -0.5%$55,880
    2015$1,479 +11.8%$55,880
    2014$1,322 $55,880
    2013-- $55,880 -11.5%
    2012$1,502 $63,160 -12.9%
    2011-- $72,520
    2010$1,803 +0.9%$72,520
    2009$1,787 $72,520 -11.5%
    2008-- $81,920 0%
    2007$1,795 $81,960 +18.9%
    2005-- $68,960 +3.5%
    2004$870 +2.7%$66,600 +3.8%
    2003$847 -30.9%$64,160 +4.4%
    2002$1,226 +4.5%$61,480 +7.9%
    2001$1,173 $56,960
    Find assessor info on the county website

    Neighborhood: 30076

    Nearby schools

    GreatSchools rating
    Schools provided by the listing agent
    • Elementary: Hembree Springs
    • Middle: Elkins Pointe
    • High: Milton

    Source: GAMLS. This data may not be complete. We recommend contacting the local school district to confirm school assignments for this home.

    Get a cash offer in 3 minutes
    Find out how much your home could sell for in as little as 3 minutes with a no-obligation cash offer.
    Estimated market value
    $518,500
    Get a cash offer in 3 minutes
    Find out how much your home could sell for in as little as 3 minutes with a no-obligation cash offer.
    Estimated market value
    $518,500