Skip main navigation
Active
  • $325,000

    200 Thomas Cv, Leander, TX 78641

    3beds
    1,650sqft
    : 
    $2,365/mo
    Get pre-qualified
    Single Family Residence
    Built in 2009
    8,015 Square Feet Lot
    $-- Zestimate®
    $197/sqft
    $41/mo HOA

    What's special

    Freshly updatedMature oak treesUpdated paintBackyard patioRefreshed fixturesNew hard-surface flooring throughoutBeautiful corner lot
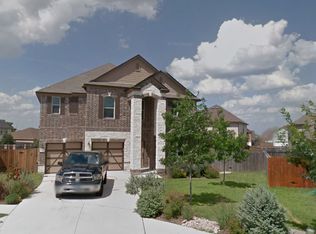
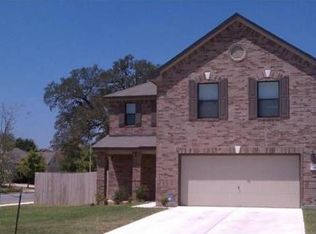
    Set beneath a canopy of mature oak trees on a beautiful corner lot, 200 Thomas Cove offers the kind of setting that immediately feels established and inviting. Inside, thoughtful renovations give the home a fresh new look with updated paint, new hard-surface flooring throughout and refreshed fixtures, creating a bright, clean backdrop that is ready for your own style. The spacious living room offers plenty of room to gather and flows easily into the dining area and kitchen, where an island adds extra prep space and storage. Natural light carries throughout the home, while the single-story layout keeps everyday living simple and functional. The primary suite is generously sized with a large walk-in closet and private bath, while two additional bedrooms offer flexibility for guests, a home office, hobbies or whatever fits your lifestyle. With three bedrooms and two full baths, there is comfortable space without more home than you need. Outside, the corner lot is one of the home’s standout features. Large, mature oak trees create shade and character across the yard, while the backyard patio gives you an easy spot for morning coffee, grilling or relaxing outdoors. Freshly updated, move-in ready and tucked into an established Leander neighborhood, 200 Thomas Cove gives you a home that feels refreshed without losing the charm of its setting.
    7 hours
    |
    187
    |
    12
    |

    Zillow last checked:

    Listing updated:

    Listed by:

    Katie Hanner (512) 379-7553,

    Thrive Realty (512) 379-7553,

    Shanan Shepherd (512) 922-3002,

    Thrive Realty

    Source: Unlock MLS,MLS#: 7920316MLS Logo

      Facts & features

      Interior

      Bedrooms & bathrooms
      • Bedrooms: 3
      • Bathrooms: 2
      • Full bathrooms: 2
      • Main level bedrooms: 3
      Heating
      • Central, Electric
      Cooling
      • Central Air
      Appliances
      • Included: Dishwasher, Disposal, Exhaust Fan, Microwave, Oven, Electric Range, Free-Standing Range, Refrigerator, Self Cleaning Oven, Electric Water Heater
      Features
      • Pantry, Primary Bedroom on Main, Walk-In Closet(s), Wired for Sound
      • Flooring: Laminate, No Carpet, Tile
      • Windows: Window Treatments
      • Fireplace features: None
      Interior area
      • Total interior livable area: 1,650 sqft
      Video & virtual tour

      Property

      Parking
      • Total spaces: 2
      • Parking features: Attached, Door-Single, Garage Door Opener, Garage Faces Front
      • Attached garage spaces: 2
      Accessibility
      • Accessibility features: None
      Features
      • Levels: One
      • Stories: 1
      • Patio & porch: Patio
      • Exterior features: Exterior Steps, Gutters Partial, Private Yard
      • Pool features: None
      • Spa features: None
      • Fencing: Fenced, Privacy, Wood
      • Has view: Yes
      • View description: None
      • Waterfront features: None
      Lot
      • Size: 8,015 Square Feet
      • Features: Corner Lot, Cul-De-Sac, Curbs, Public Maintained Road, Sprinklers In Front, Sprinkler - In-ground, Trees-Heavy, Trees-Large (Over 40 Ft)
      Details
      • Additional structures: None
      • Parcel number: 17W350807P00120004
      • Special conditions: Standard

      Construction

      Type & style
      • Home type: SingleFamily
      • Property subtype: Single Family Residence
      Materials
      • Foundation: Slab
      • Roof: Composition
      Condition
      • Resale
      • New construction: No
      • Year built: 2009

      Utilities & green energy

      • Sewer: Public Sewer
      • Water: Public
      • Utilities for property: Electricity Available, Internet-Cable, Other, Phone Available

      Community & HOA

      Community
      • Features: Cluster Mailbox, Common Grounds, Curbs, Park, Picnic Area, Playground, Pool, Sidewalks, U-Verse
      • Subdivision: Westwood Sec 07
      HOA
      • Has HOA: Yes
      • Services included: See Remarks
      • HOA fee: $495 annually
      • HOA name: Mission Associates Managemtent
      Location
      • Region: Leander

      Financial & listing details

      • Price per square foot: $197/sqft
      • Tax assessed value: $330,039
      • Annual tax amount: $6,727
      • Date on market: 8/21/2026
      • Listing terms: Cash,Conventional,FHA,VA Loan
      • Electric utility on property: Yes

        Estimated market value

        Not available

        Estimated sales range

        Not available

        Not available

        Price history

        DateEventPrice
        8/21/2026Listed for sale$325,000$197/sqft
        Source: Unlock MLS #7920316 Report a problem

        Public tax history

        YearProperty taxesTax assessment
        2025$6,727 -1.2%$330,039 -1.9%
        2024$6,808 -5.5%$336,595 -5.7%
        2023$7,207 -13%$356,967 -5.2%
        2022$8,282 +44.6%$376,677 +56.5%
        2021$5,728 +3.5%$240,667 +10.4%
        2020$5,534 -0.3%$217,905 +0.6%
        2019$5,550 +7.3%$216,553 +4.7%
        2018$5,171 $206,737 +7%
        2017$5,171 +42.1%$193,157 +30.1%
        2016$3,639 +15.1%$148,520 +10%
        2015$3,162 $135,018 +10%
        2014$3,162 $122,744 +10%
        2013-- $111,585 -10.3%
        2012-- $124,408 -4.9%
        2011-- $130,884 +0.6%
        2010-- $130,061 +455.8%
        2009-- $23,400
        Find assessor info on the county website

        Monthly payment

        Est. payment

        Payment breakdown

        Explore the cost of this home by adjusting the details. Changes won't be saved.
        All calculations are estimates and provided by Zillow, Inc. for informational purposes only. Actual amounts may vary.
        HOA fees may include property taxes on listings classified as Co-Ops. Contact the listing agent and/or owner for fee details.
        See how much you could borrow to make a competitive offer.

        Climate risks

        Neighborhood: 78641

        Getting around

        4 / 100
        Car-Dependent
        29 / 100
        Somewhat Bikeable

        Nearby schools

        GreatSchools rating
        Schools provided by the listing agent
        • Elementary: Bagdad
        • Middle: Leander Middle
        • High: Glenn
        • District: Leander ISD

        Source: Unlock MLS. This data may not be complete. We recommend contacting the local school district to confirm school assignments for this home.

        A local agent can set up tours, give advice and negotiate with sellers.

        A local lender can help you make sure your offer is ready when you are.

        Browse local experts

        Similar homes