Nestled on approximately one private acre in the highly sought-after **Falls Cove** community, this exceptional waterfront residence offers an extraordinary opportunity to experience the very best of Lake Norman living. Thoughtfully updated and impeccably maintained, every detail reflects quality craftsmanship, timeless design, and an unwavering commitment to excellence. From the moment you arrive, you'll be captivated by sweeping lake views that become the backdrop to everyday life.
Designed to embrace its waterfront setting, expansive windows frame breathtaking views from nearly every room while filling the home with natural light. The thoughtfully designed floor plan offers the perfect balance of elegance and comfort, anchored by a luxurious main-level primary suite that creates a private retreat with tranquil lake vistas. Whether you're beginning the day with coffee overlooking the water or winding down as the sun sets across the lake, this home was designed to celebrate every moment.
At the heart of the home is a beautifully reimagined chef's kitchen where form meets function. The expanded center island creates an inviting gathering space, while premium Thor appliances, abundant cabinetry, and refined finishes make entertaining effortless. The kitchen flows seamlessly into the living and dining spaces, allowing family and guests to remain connected while enjoying panoramic views of Lake Norman.
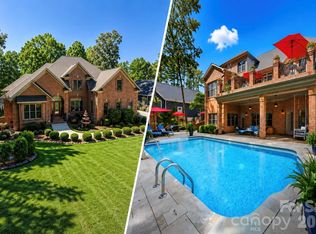
Outdoor living is nothing short of spectacular. The heated saltwater gunite pool and spa, completed in 2024, transform the backyard into a private resort, offering the perfect setting for both lively summer gatherings and peaceful evenings under the stars. Mature landscaping, generous entertaining areas, and the surrounding natural beauty create a setting that is both elegant and inviting.
Just beyond the pool, the impeccably maintained private dock extends your living space onto the water, inviting endless days of boating, paddleboarding, kayaking, fishing, or simply soaking in the beauty of Lake Norman. A thoughtfully redesigned seawall enhances both the aesthetics and long-term integrity of the shoreline, reflecting the exceptional level of care invested throughout the entire property. Every element of the waterfront has been carefully maintained so you can simply arrive and enjoy the lake lifestyle.
Inside and out, significant investments provide both luxury and peace of mind. Recent improvements include a new architectural roof (2024), premium JELD-WEN doors and windows, new garage doors, a beautifully updated kitchen, natural gas service, a tankless water heater, hybrid heat pump water heater, city water, private septic, and surround sound wiring ready for future connection.
Adding even more versatility is the climate-controlled detached garage with heating and air conditioning—ideal for storing collector vehicles, creating a workshop, fitness studio, hobby room, or additional recreational space. Every improvement has been completed with longevity, efficiency, and comfort in mind.
Located in one of Lake Norman's most desirable waterfront communities, Falls Cove offers the perfect blend of privacy and convenience, just minutes from Mooresville, Troutman, Lake Norman State Park, premier dining, shopping, and Interstate 77.
This is more than a waterfront home—it is a legacy property. A place where weekends are spent on the lake, holidays are celebrated poolside, and unforgettable sunsets become part of your daily routine. Meticulously cared for, beautifully updated, and perfectly positioned on one of Lake Norman's most coveted shorelines, **200 Timber Lake Drive** represents luxury waterfront living at its finest.
Under contract-show
$2,849,900
200 Timber Lake Dr, Troutman, NC 28166
4beds
4,969sqft
:
Get pre-qualified$17,206/mo
Single Family Residence
Built in 2011
1.1 Acres Lot
$2,740,100 Zestimate®
$574/sqft
$71/mo HOA
What's special
Natural lightRefined finishesNew garage doorsImpeccably maintained private dockExceptional waterfront residenceMature landscapingSweeping lake views
- 11 days |
- 1,893 |
- 96 |
Likely to sell faster than
Zillow last checked:
Listing updated:
Listed by:
Andi Jack andijackrealestate@gmail.com,
RE/MAX A-Team,
Hilary Repass,
RE/MAX A-Team
Source: Canopy MLS as distributed by MLS GRID,MLS#: 4391540
Facts & features
Interior
Bedrooms & bathrooms
- Bedrooms: 4
- Bathrooms: 4
- Full bathrooms: 3
- 1/2 bathrooms: 1
- Main level bedrooms: 1
Primary bedroom
- Level: Main
Bedroom s
- Level: Upper
Bedroom s
- Level: Upper
Bedroom s
- Level: Upper
Bathroom half
- Level: Main
Bathroom full
- Level: Main
Bathroom full
- Level: Upper
Bathroom full
- Level: Upper
Bathroom full
- Level: Upper
Dining room
- Level: Main
Family room
- Level: Main
Great room
- Level: Main
Kitchen
- Level: Main
Laundry
- Level: Main
Media room
- Level: Upper
Heating
- Heat Pump
Cooling
- Central Air
Appliances
- Included: Bar Fridge, Dishwasher, Disposal, Gas Oven, Gas Range, Indoor Grill, Water Heater, Microwave, Refrigerator, Tankless Water Heater
- Laundry: Laundry Room, Main Level, Sink
Features
- Breakfast Bar, Drop Zone, Soaking Tub, Kitchen Island, Walk-In Closet(s), Wet Bar, Total Primary Heated Living Area: 4001
- Flooring: Carpet, Tile, Wood
- Doors: French Doors, Insulated Door(s)
- Has basement: No
- Fireplace features: Fire Pit, Gas, Great Room
Interior area
- Total structure area: 4,001
- Total interior livable area: 4,969 sqft
- Finished area above ground: 4,001
- Finished area below ground: 0
Property
Parking
- Total spaces: 4
- Parking features: Driveway, Attached Garage, Detached Garage, Garage Door Opener, Garage Faces Side, Keypad Entry, Tandem, Garage on Main Level
- Attached garage spaces: 4
- Has uncovered spaces: Yes
- Details: 3 Car Oversized Attached and 1 Car Car Oversized Detached- Both Climate Controlled.
Features
- Levels: Two
- Stories: 2
- Patio & porch: Balcony, Covered, Front Porch, Terrace
- Exterior features: Fire Pit, In-Ground Irrigation, Outdoor Kitchen, Rooftop Terrace
- Pool features: Heated, In Ground, Pool/Spa Combo, Salt Water
- Has spa: Yes
- Fencing: Back Yard
- Has view: Yes
- View description: Long Range, Water, Year Round
- Has water view: Yes
- Water view: Water
- Waterfront features: Retaining Wall, Dock, Waterfront
- Body of water: Lake Norman
Lot
- Size: 1.1 Acres
- Features: Cul-De-Sac
Living quarters
- Secondary living space: 968 sqft
- Secondary features: Other - See Remarks
Details
- Parcel number: 4639297426.000
- Zoning: RS
- Special conditions: Standard
- Other equipment: Surround Sound
Construction
Type & style
- Home type: SingleFamily
- Property subtype: Single Family Residence
Materials
- Stucco, Stone
- Foundation: Crawl Space
Condition
- New construction: No
- Year built: 2011
Utilities & green energy
- Sewer: Septic Installed
- Water: City
Community & HOA
Community
- Features: Street Lights
- Security: Carbon Monoxide Detector(s)
- Subdivision: Falls Cove
HOA
- Has HOA: Yes
- HOA fee: $850 annually
- HOA name: CSI Property Management
- HOA phone: 704-892-1660
Location
- Region: Troutman
Financial & listing details
- Price per square foot: $574/sqft
- Tax assessed value: $1,338,350
- Annual tax amount: $14,782
- Date on market: 8/3/2026
- Cumulative days on market: 11 days
- Listing terms: Cash,Conventional,VA Loan
- Exclusions: LR-Ceiling Fan, Ext Umbrella
- Road surface type: Concrete, Paved
Estimated market value
$2,740,100
$2.60M - $2.88M
$3,809/mo
Price history
| Date | Event | Price |
|---|---|---|
| 8/3/2026 | Listed for sale | $2,849,900+217.7%$574/sqft |
Source:  Canopy MLS as distributed by MLS GRID #4391540 Report a problem Canopy MLS as distributed by MLS GRID #4391540 Report a problem | ||
| 8/8/2019 | Sold | $897,000-5.6%$181/sqft |
Source: Canopy MLS as distributed by MLS GRID #3486709 Report a problem | ||
| 6/24/2019 | Pending sale | $950,000$191/sqft |
Source: Kidd Realty #3486709 Report a problem | ||
| 3/21/2019 | Listed for sale | $950,000+5.7%$191/sqft |
Source: Kidd Realty #3486709 Report a problem | ||
| 1/6/2019 | Listing removed | $899,000$181/sqft |
Source: Allen Tate Lake Norman #3372271 Report a problem | ||
| 10/11/2018 | Price change | $899,000-2.2%$181/sqft |
Source: Allen Tate Lake Norman #3372271 Report a problem | ||
| 8/7/2018 | Price change | $919,000-1.7%$185/sqft |
Source: Allen Tate Lake Norman #3372271 Report a problem | ||
| 3/23/2018 | Listed for sale | $935,000$188/sqft |
Source: Allen Tate Lake Norman #3372271 Report a problem | ||
Public tax history
| Year | Property taxes | Tax assessment |
|---|---|---|
| 2025 | $14,782 | $1,338,350 |
| 2024 | $14,782 | $1,338,350 |
| 2023 | $14,782 +46.7% | $1,338,350 +54.6% |
| 2022 | $10,079 +2.6% | $865,570 +1.7% |
| 2021 | $9,827 | $851,480 |
| 2020 | $9,827 +2.2% | $851,480 |
| 2019 | $9,614 +5.1% | $851,480 +4.6% |
| 2018 | $9,149 | $814,040 |
| 2017 | $9,149 +4.7% | $814,040 |
| 2016 | $8,742 | $814,040 |
| 2015 | $8,742 -0.2% | $814,040 -4.6% |
| 2014 | $8,758 | $853,510 |
| 2013 | -- | $853,510 +126.1% |
| 2012 | -- | $377,470 +51% |
| 2011 | -- | $250,000 -57.9% |
| 2010 | -- | $593,750 |
| 2009 | -- | $593,750 -32.1% |
| 2008 | -- | $875,000 |
Find assessor info on the county website
Monthly payment
Est. payment
Payment breakdown
Explore the cost of this home by adjusting the details. Changes won't be saved.Climate risks
Neighborhood: 28166
Nearby schools
GreatSchools rating
- 6/10Troutman Elementary SchoolGrades: PK-5Distance: 3.3 mi
- 2/10Troutman Middle SchoolGrades: 6-8Distance: 3.1 mi
- 5/10South Iredell High SchoolGrades: 9-12Distance: 4.1 mi
Schools provided by the listing agent
- Elementary: Troutman
- Middle: Troutman
- High: South Iredell
Source: Canopy MLS as distributed by MLS GRID. This data may not be complete. We recommend contacting the local school district to confirm school assignments for this home.
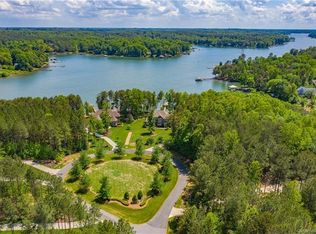
- $--1.2 acres198 Timber Lake Dr #630, Troutman, NC 28166Off Market
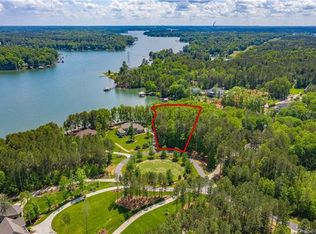
- $1,514,9001.2 acres198 Timber Lake Dr, Troutman, NC 28166Off Market
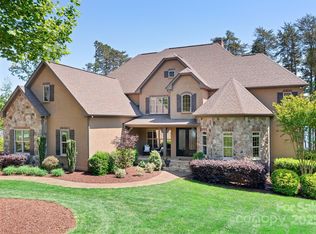
- $2,250,0004 bd6 ba4.8k sqft202 Timber Lake Dr, Troutman, NC 28166Sold
- $55,000-- bd-- ba-- sqftTimber Lake Dr, Troutman, NC 28166Off Market
- $185,000-- bd-- ba-- sqftTimber Lake Dr, Troutman, NC 28166Sold
- $55,000-- bd-- ba-- sqftTimber Lake Dr, Troutman, NC 28166Off Market
- $100-- bd-- ba-- sqftTimber Lake Dr, Troutman, NC 28166Off Market
- $1001.61 acresTimber Lake Dr, Troutman, NC 28166Off Market
A local agent can set up tours, give advice and negotiate with sellers.
Similar homes
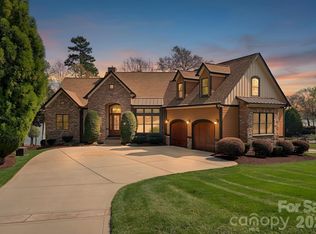
- $2,799,9954 bd4 ba4k sqft843 Morrison Farm Rd, Troutman, NC 28166For Sale
 MLS ID #4358091, Kay Helms, Lake Norman Realty, Inc.. Canopy MLS as distributed by MLS GRID
 - $1,999,0004 bd5 ba4.8k sqft222 April Rd, Troutman, NC 28166For Sale
 MLS ID #4407181, Sandy Godfrey, Titan Realty, Inc.. Canopy MLS as distributed by MLS GRID
 - $1,725,9004 bd5 ba4.6k sqft116 Silver Falls Dr, Troutman, NC 28166For Sale
 MLS ID #4385765, Hilary Repass, RE/MAX A-Team. Canopy MLS as distributed by MLS GRID
 - $1,795,0004 bd5 ba5.6k sqft107 Nautilus Ct, Troutman, NC 28166For Sale
 MLS ID #4300981, Mark Gibson, Coldwell Banker Realty. Canopy MLS as distributed by MLS GRID
 - $1,799,0004 bd5 ba5.7k sqft139 Hawkes Point Dr, Troutman, NC 28166For SaleMLS ID #4343481, Liz Miller, Ivester Jackson Christie's. Canopy MLS as distributed by MLS GRID
- $2,895,0004 bd4 ba5.2k sqft4412 Lake Forest Rd, Denver, NC 28037For SaleMLS ID #4404304, Amy Clovis, NorthGroup Real Estate LLC. Canopy MLS as distributed by MLS GRID
- $2,750,0005 bd5 ba4.7k sqft144 Mariner Pointe Ln, Mooresville, NC 28117For SaleMLS ID #4336231, Liza Caminiti, Ivester Jackson Christie's. Canopy MLS as distributed by MLS GRID
- $2,490,0004 bd6 ba5.4k sqft615 Kenway Loop, Mooresville, NC 28117For SaleMLS ID #4390564, Freddy Karmatz, FK and Associates Real Estate Firm. Canopy MLS as distributed by MLS GRID
- $2,395,0004 bd8 ba5k sqft111 Quaker Rd, Mooresville, NC 28117For SaleMLS ID #4407385, Kelly Smith, Keller Williams Unified. Canopy MLS as distributed by MLS GRID
- $2,999,9004 bd4 ba3.4k sqft193 Washam Rd, Mooresville, NC 28117For SaleMLS ID #4407782, Angel Smith, 1 Percent Lists Greater Charlotte. Canopy MLS as distributed by MLS GRID
- $2,999,9993 bd6 ba4.8k sqft182 Malibu Rd, Mooresville, NC 28117For SaleMLS ID #4393624, Zach Francis, Francis Real Estate Group, Inc. Canopy MLS as distributed by MLS GRID
- $1,945,0004 bd4 ba4.7k sqft104 Gammon Point Ct, Mooresville, NC 28117For SaleMLS ID #4411402, Juliet Thomas, Ivester Jackson Christie's. Canopy MLS as distributed by MLS GRID
- $2,300,0004 bd4 ba5.2k sqft166 Atlantic Way, Mooresville, NC 28117For SaleMLS ID #4401198, Bridgette Loughnane, Helen Adams Realty. Canopy MLS as distributed by MLS GRID
- $3,349,5005 bd5 ba5.6k sqft1090 N Saunders Dr, Catawba, NC 28609For SaleMLS ID #4386981, Don Gomez, C-A-RE Realty. Canopy MLS as distributed by MLS GRID
- $1,550,0004 bd5 ba5.1k sqft342 Kenway Loop, Mooresville, NC 28117For SaleMLS ID #4393617, Amanda Marchesello, The Agency - Charlotte. Canopy MLS as distributed by MLS GRID
- $2,750,0004 bd7 ba6.3k sqft106 Lightship Dr, Mooresville, NC 28117For SaleMLS ID #4309787, Kelly Meyer, Vessel Realty. Canopy MLS as distributed by MLS GRID
- $2,695,0005 bd5 ba5.2k sqft7980 Holly Ct, Denver, NC 28037For SaleMLS ID #4387057, LeeAnn Miller, Howard Hanna Allen Tate Lake Norman. Canopy MLS as distributed by MLS GRID
- $1,500,0004 bd4 ba4k sqft173 Freshwater Ln, Mooresville, NC 28117For SaleMLS ID #4411253, Jessica Babington, Trump International Realty Charlotte. Canopy MLS as distributed by MLS GRID
- $2,035,0004 bd4 ba3.9k sqft7144 Lynbrook Creek Rd #50, Denver, NC 28037For SaleMLS ID #4410382, Ashley Towns, Lake Norman Realty, Inc.. Canopy MLS as distributed by MLS GRID
- $2,390,0003 bd5 ba3.9k sqft445 Sundown Rd, Mooresville, NC 28117For SaleMLS ID #4389799, Amy Petrenko, Premier Sotheby's International Realty. Canopy MLS as distributed by MLS GRID
