Skip main navigation
For sale
  • Price cut: $32.5K (5/1)
    $335,000

    200 Timbercreek Ct, Columbia, SC 29212

    4beds
    2,451sqft
    : 
    Loading
    Get pre-qualified
    Single Family Residence
    Built in 1984
    0.28 Acres Lot
    $331,700 Zestimate®
    $137/sqft
    $62/mo HOA

    What's special

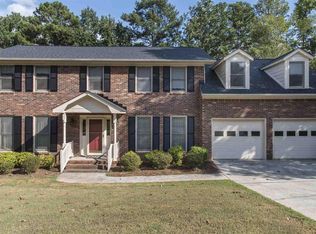
    Seller prefers to use Amy Cofield as attorney. Seller has never occupied the home. Overall square footage includes the room over the garage (as 4th bedroom).  Sellers will have a floor unit (for heating and air) installed prior to closing.  Key in the lockbox accesses the second porch door. Use Showingtime to schedule. Please remove shoes due to newly installed flooring. Property sold in as-is condition. If buyer does not want TV, wood burning stove, or chairlift, sellers will have items removed prior to closing.  Disclaimer: CMLS has not reviewed and, therefore, does not endorse vendors who may appear in listings.
    138 days
    |
    853
    |
    42
    |

    Zillow last checked:

    Listing updated:

    Listed by:

    Tami Floyd Phone:803-446-4673,

    EXIT Real Est Consultants

    Source: Consolidated MLS,MLS#: 627353MLS Logo

    Loading...

      Facts & features

      Interior

      Bedrooms & bathrooms
      • Bedrooms: 4
      • Bathrooms: 3
      • Full bathrooms: 2
      • 1/2 bathrooms: 1
      • Partial bathrooms: 1
      • Main level bathrooms: 1
      Rooms
      • Room types: Sun Room
      Primary bedroom
      • Features: Bath-Private, Separate Shower, Walk-In Closet(s), Closet-Private
      • Level: Second
      Bedroom 2
      • Features: Bath-Shared, Ceiling Fan(s), Closet-Private
      • Level: Second
      Bedroom 3
      • Features: Bath-Shared, Tub-Shower, Closet-Private
      • Level: Second
      Bedroom 4
      • Features: Bath-Shared, Tub-Shower, Closet-Private, FROG (Requires Closet)
      • Level: Second
      Dining room
      • Features: Molding
      • Level: Main
      Great room
      • Level: Main
      Kitchen
      • Features: Bar, Eat-in Kitchen, Granite Counters, Cabinets-Painted
      • Level: Main
      Living room
      • Features: Molding
      • Level: Main
      Heating
      • Central
      Cooling
      • Central Air
      Appliances
      • Included: Built-In Range, Smooth Surface, Dishwasher, Disposal, Electric Water Heater
      • Laundry: Electric, Heated Space, Main Level
      Features
      • Flooring: Luxury Vinyl, Carpet, Tile, Other
      • Basement: Crawl Space
      • Attic: Attic Access
      • Number of fireplaces: 1
      • Fireplace features: Wood Burning, Wood Burning Stove
      Interior area
      • Total structure area: 2,451
      • Total interior livable area: 2,451 sqft
      Video & virtual tour

      Property

      Parking
      • Total spaces: 2
      • Parking features: Garage Door Opener
      • Attached garage spaces: 2
      Features
      • Stories: 2
      • Exterior features: Gutters - Full
      • Fencing: Rear Only Wood
      Lot
      • Size: 0.28 Acres
      • Features: Corner Lot, Sprinkler
      Details
      • Additional structures: Tennis Court(s)
      • Parcel number: 00192901022

      Construction

      Type & style
      • Home type: SingleFamily
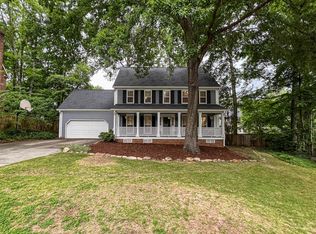
      • Architectural style: Colonial
      • Property subtype: Single Family Residence
      Materials
      • Brick-Partial-AbvFound, Vinyl
      Condition
      • New construction: No
      • Year built: 1984

      Utilities & green energy

      • Sewer: Public Sewer
      • Water: Public
      • Utilities for property: Electricity Connected

      Community & HOA

      Community
      • Features: Pool
      • Subdivision: ARCHERS COURTS
      HOA
      • Has HOA: Yes
      • Services included: Clubhouse, Street Light Maintenance
      • HOA fee: $745 annually
      Location
      • Region: Columbia

      Financial & listing details

      • Price per square foot: $137/sqft
      • Tax assessed value: $196,337
      • Annual tax amount: $4,972
      • Date on market: 2/20/2026
      • Listing agreement: Exclusive Right To Sell
      • Road surface type: Paved

        Estimated market value

        $331,700

        $315,000 - $348,000

        $2,329/mo

        Price history

        DateEventPrice
        5/1/2026Price change$335,000-8.8%$137/sqft
        Source: Consolidated MLS #627353 Report a problem
        2/20/2026Listed for sale$367,500+214.1%$150/sqft
        Source: Consolidated MLS #627353 Report a problem
        7/20/2005Sold$117,000$48/sqft
        Source: Public Record Report a problem

        Public tax history

        YearProperty taxesTax assessment
        2024$4,972 +0%$11,467
        2023$4,970 +512.3%$11,467 +50%
        2022$812 +1.6%$7,646
        2021$799 $7,646 +15%
        2019-- $6,648
        2018$702 +15.1%$6,648
        2017$610 +3.5%$6,648 +0%
        2016$589 -4.1%$6,647
        2015$615 $6,647 -6.8%
        2014$615 -11.3%$7,129 0%
        2013$693 $7,130
        2012-- $7,130
        2011-- $7,130
        2010-- $7,130 +4.5%
        2009-- $6,820
        2008-- $6,820
        2007-- $6,820
        2006-- $6,820
        2005-- $6,820 +26.8%
        2004-- $5,380
        2003-- $5,380
        2001-- $5,380 -6.8%
        2000-- $5,770

        Find assessor info on the county website

        Monthly payment

        Est. payment

        Payment breakdown

        Explore the cost of this home by adjusting the details. Changes won't be saved.
        All calculations are estimates and provided by Zillow, Inc. for informational purposes only. Actual amounts may vary.
        HOA fees may include property taxes on listings classified as Co-Ops. Contact the listing agent and/or owner for fee details.
        Mortgage interest rates are dependent on a number of factors, including credit score, down payment, and repayment length. Interest rate data provided by Zillow Group Marketplace, Inc. as of 1/1/1970 from various mortgage lenders with which we have lead or other similar arrangements; the Estimated Payment is an average of those rates.
        See how much you could borrow to make a competitive offer.

        Climate risks

        Neighborhood: 29212

        Getting around

        24 / 100
        Car-Dependent
        20 / 100
        Minimal Transit
        20 / 100
        Somewhat Bikeable

        Nearby schools

        GreatSchools rating
        Schools provided by the listing agent
        • Elementary: Harbison West
        • Middle: Irmo
        • High: Irmo
        • District: Lexington/Richland Five

        Source: Consolidated MLS. This data may not be complete. We recommend contacting the local school district to confirm school assignments for this home.

        A local agent can set up tours, give advice and negotiate with sellers.

        A local lender can help you make sure your offer is ready when you are.

        Browse local experts

        Similar homes

        Skip to the end of the carouselSkip to the beginning of the carousel