Step inside this charming home located in the heart of Madisonville and be greeted by the timeless & beautiful wood floors, complemented by fresh neutral paint and exquisite crown molding. Cozy up by the gas fireplace or whip up culinary delights in the well-appointed kitchen featuring stainless steel appliances, granite countertops and the cabinets are plenty, creating a perfect blend of style & functionality. This property boasts 4 spacious bedrooms, 2.5 baths, and a versatile bonus room that can effortlessly transform into a fifth bedroom, a private office, or even your own sunroom retreat. The large backyard is complete with an extended back patio, pre-wired for a surround sound & TV, great for entertaining friends and family. Surround yourself with privacy thanks to the new 6' cedar fence, and discover the convenience of the new cedar workshop equipped with electricity. Indulge in the ultimate garage experience - insulated, cooled with its own AC unit, and wired for TV, creating an ideal space for a game room, projects or relaxation. This home is located in a reputable school district, offering educational excellence, and resides in Flood Zone C with a roof that is only 5 years young, ensuring peace of mind. Your forever home awaits – call today for more information!
Closed
Price Unknown
200 Timberwood Dr, Madisonville, LA 70447
4beds
2,223sqft
Single Family Residence
Built in 2006
9,600 Square Feet Lot
$366,800 Zestimate®
$--/sqft
$2,635 Estimated rent
Home value
$366,800
$348,000 - $385,000
$2,635/mo
Zestimate® history
Owner options
List your home for rent
$2,635/mo
Rent Zestimate®
Find your next renter with Zillow Rental Manager. Plus, with online applications, you can quickly screen prospective tenants – for free.
$2,635/mo
Rent Zestimate®
Refinance and save
$270/mo
Est. payment
Refinancing to a lower rate could help reduce your monthly payments and save thousands over the life of the loan.
$270/mo
Est. payment
Explore your selling options
Work with a Zillow partner agent
Leverage their expertise and Zillow's premium Showcase listings to get your home seen by more buyers.
Get startedList with your own agent
Get your home in front of millions of buyers by listing it on Zillow.
Learn how to do itSell it yourself
Take full control of how buyers see your home on Zillow by listing For Sale by Owner (FSBO).
List your homeWhat's special
Private officeVersatile bonus roomGame roomGas fireplaceNew cedar workshopExtended back patioFresh neutral paint
Zillow last checked:
Listing updated:
Listed by:
Tina Mauterer 504-931-9659,
RE/MAX Northlake Associates
Bought with:
Kimberly Tweedel
K2 Realty LLC
Source: GSREIN,MLS#: 2428734
Facts & features
Interior
Bedrooms & bathrooms
- Bedrooms: 4
- Bathrooms: 3
- Full bathrooms: 2
- 1/2 bathrooms: 1
Primary bedroom
- Description: Flooring: Carpet
- Level: Lower
- Dimensions: 15.5000 x 14.0000
Bedroom
- Description: Flooring: Carpet
- Level: Lower
- Dimensions: 12.0000 x 11.0000
Bedroom
- Description: Flooring: Carpet
- Level: Lower
- Dimensions: 12.5000 x 11.0000
Bedroom
- Description: Flooring: Carpet
- Level: Lower
- Dimensions: 12.0000 x 11.5000
Kitchen
- Description: Flooring: Tile
- Level: Lower
- Dimensions: 12.0000 x 9.0000
Living room
- Description: Flooring: Laminate,Simulated Wood
- Level: Lower
- Dimensions: 19.5000 x 16.5000
Sunroom
- Description: Flooring: Tile
- Level: Lower
- Dimensions: 16.0000 x 9.5000
Heating
- Has Heating (Unspecified Type)
Cooling
- 1 Unit
Appliances
- Included: Dishwasher, Disposal, Microwave, Oven, Range, Refrigerator
Features
- Tray Ceiling(s), Ceiling Fan(s), Carbon Monoxide Detector, Granite Counters, Pantry, Stainless Steel Appliances, Wired for Sound
- Has fireplace: Yes
- Fireplace features: Gas
Interior area
- Total structure area: 3,056
- Total interior livable area: 2,223 sqft
Property
Parking
- Parking features: Garage, Two Spaces
- Has garage: Yes
Features
- Levels: One
- Stories: 1
- Patio & porch: Concrete, Covered, Porch
- Exterior features: Fence, Porch
- Pool features: Community
Lot
- Size: 9,600 Square Feet
- Dimensions: 80 x 120
- Features: Outside City Limits, Rectangular Lot
Details
- Additional structures: Shed(s)
- Parcel number: 9339
- Special conditions: None
Construction
Type & style
- Home type: SingleFamily
- Architectural style: French Provincial
- Property subtype: Single Family Residence
Materials
- Brick, Stucco, Vinyl Siding
- Foundation: Slab
- Roof: Shingle
Condition
- Excellent,Repairs Cosmetic,Resale
- New construction: No
- Year built: 2006
Details
- Builder name: Integrity
Utilities & green energy
- Sewer: Public Sewer
- Water: Public
Community & HOA
Community
- Features: Pool
- Security: Security System
- Subdivision: Timberlane Sub
HOA
- Has HOA: Yes
- HOA fee: $270 semi-annually
Location
- Region: Madisonville
Financial & listing details
- Tax assessed value: $328,302
- Date on market: 1/7/2024
Price history
| Date | Event | Price |
|---|---|---|
| 2/29/2024 | Sold | -- |
Source:  GSREIN #2428734 Report a problem GSREIN #2428734 Report a problem | ||
| 2/4/2024 | Pending sale | $360,000$162/sqft |
Source:  RE/MAX of Louisiana #2428734 Report a problem RE/MAX of Louisiana #2428734 Report a problem | ||
| 2/4/2024 | Contingent | $360,000$162/sqft |
Source: GSREIN #2428734 Report a problem | ||
| 1/8/2024 | Price change | $360,000-1.1%$162/sqft |
Source: GSREIN #2428734 Report a problem | ||
| 11/10/2023 | Price change | $364,000-0.3%$164/sqft |
Source: GSREIN #2403939 Report a problem | ||
| 10/21/2023 | Listed for sale | $365,000$164/sqft |
Source: GSREIN #2403939 Report a problem | ||
| 10/10/2023 | Pending sale | $365,000$164/sqft |
Source: RE/MAX of Louisiana #2403939 Report a problem | ||
| 10/10/2023 | Contingent | $365,000$164/sqft |
Source: GSREIN #2403939 Report a problem | ||
| 8/24/2023 | Listed for sale | $365,000-0.5%$164/sqft |
Source: GSREIN #2403939 Report a problem | ||
| 8/13/2023 | Contingent | $367,000$165/sqft |
Source: GSREIN #2403939 Report a problem | ||
| 8/4/2023 | Price change | $367,000-0.8%$165/sqft |
Source: GSREIN #2403939 Report a problem | ||
| 7/14/2023 | Listed for sale | $370,000$166/sqft |
Source: GSREIN #2403939 Report a problem | ||
Public tax history
| Year | Property taxes | Tax assessment |
|---|---|---|
| 2025 | -- | $32,830 +8.6% |
| 2024 | -- | $30,222 +25.5% |
| 2023 | $2,148 0% | $24,072 |
| 2022 | $2,148 +0.2% | $24,072 |
| 2021 | $2,144 -0.3% | $24,072 |
| 2020 | $2,150 -1.2% | $24,072 +1.3% |
| 2019 | $2,175 -0.1% | $23,760 |
| 2018 | $2,177 -32.1% | $23,760 |
| 2017 | $3,205 +45.5% | $23,760 |
| 2016 | $2,203 | $23,760 +1% |
| 2015 | $2,203 -0.8% | $23,519 |
| 2014 | $2,221 +1.1% | $23,519 |
| 2013 | $2,196 -13% | $23,519 -8.6% |
| 2011 | $2,523 +0.3% | $25,718 |
| 2010 | $2,517 | $25,718 |
Find assessor info on the county website
Neighborhood: 70447
Nearby homes
- $342,7004 bd2 ba2.2k sqft196 Timberwood Dr, Madisonville, LA 70447Off Market

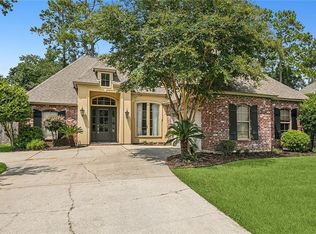
- $325,0004 bd2 ba1.9k sqft204 Timberwood Dr, Madisonville, LA 70447For Sale
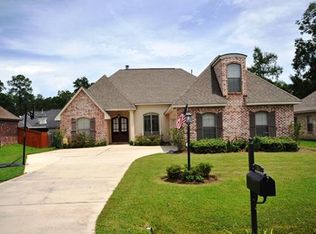
- $--4 bd2 ba1.9k sqft204 Timberwood Dr, Madisonville, LA 70447Sold
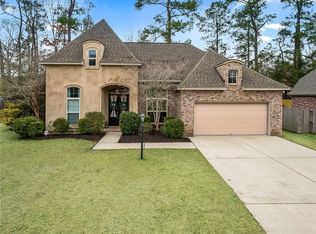
- $313,3003 bd2 ba1.8k sqft208 Timberwood Dr, Madisonville, LA 70447Off Market
- $295,100-- bd-- ba1.6k sqft192 Timberwood Dr, Madisonville, LA 70447Off Market
- $326,000-- bd-- ba1.9k sqft197 Timberwood Dr, Madisonville, LA 70447Off Market
- $354,8004 bd2 ba2.1k sqft205 Timberwood Dr, Madisonville, LA 70447Off Market
- $419,000-- bd-- ba2.4k sqft193 Timberwood Dr, Madisonville, LA 70447Off Market
Nearby schools
GreatSchools rating
- 8/10Joseph B. Lancaster Elementary SchoolGrades: 3-6Distance: 1.7 mi
- 7/10Madisonville Junior High SchoolGrades: 7-8Distance: 4.3 mi
- 9/10Mandeville High SchoolGrades: 9-12Distance: 8.3 mi
Schools provided by the listing agent
- Elementary: stpsb.org
Source: GSREIN. This data may not be complete. We recommend contacting the local school district to confirm school assignments for this home.
Get a cash offer in 3 minutes
Find out how much your home could sell for in as little as 3 minutes with a no-obligation cash offer.
Estimated market value
$366,800
Get a cash offer in 3 minutes
Find out how much your home could sell for in as little as 3 minutes with a no-obligation cash offer.
Estimated market value
$366,800
- Louisiana
- Saint Tammany Parish
- Madisonville
- 70447
- 200 Timberwood Dr
Nearby cities
Nearby zip codes
Other Madisonville Topics
