Skip main navigation
Closed
  • $374,000

    200 Towering Pine Dr, Ladson, SC 29456

    3beds
    2,044sqft
    Single Family Residence
    Built in 2003
    7,840.8 Square Feet Lot
    $386,300 Zestimate®
    $183/sqft
    $2,329 Estimated rent

    Home value

    $386,300

    $367,000 - $406,000

    $2,329/mo

    Zestimate® history
    Loading
    Loading...

    Owner options

    List your home for rent

    $2,329/mo

    Rent Zestimate®

    Find your next renter with Zillow Rental Manager. Plus, with online applications, you can quickly screen prospective tenants – for free.

    Learn more

    $2,329/mo

    Rent Zestimate®

    Refinance and save

    $2,185/mo

    Est. payment

    Refinancing to a lower rate could help reduce your monthly payments and save thousands over the life of the loan.

    See today's rates

    $2,185/mo

    Est. payment

    Explore your selling options

    Work with a Zillow partner agent

    Leverage their expertise and Zillow's premium Showcase listings to get your home seen by more buyers.

    Get started

    List with your own agent

    Get your home in front of millions of buyers by listing it on Zillow.

    Learn how to do it

    Sell it yourself

    Take full control of how buyers see your home on Zillow by listing For Sale by Owner (FSBO).

    List your home

    What's special

    Large pondGorgeous granite countertopsSmooth ceilingsLarge patioAmple roomVinyl flooringWalk in closet
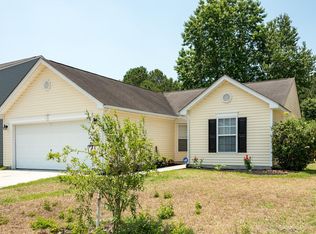
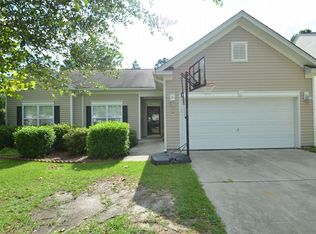
    Welcome to Summerhaven! This beautiful 2 story home is nestled on a Corner lot backing up to a large pond and is located in the desirable Dorchester 2 School district. When you walk through the front door, you are greeted with vinyl flooring and tall, smooth ceilings. The open concept kitchen/living room space leaves ample room for entertaining family and friends. The living room is adorned with a cozy fireplace, perfect for nights spent relaxing on the couch. The kitchen features recessed lighting, gorgeous granite countertops, a kitchen island, and stainless steel appliances. The separate dining area is great for special occasion dinners. Upstairs, you will find the spacious master bedroom featuring a walk in closet and an en-suite bathroom with a garden tub/shower combo.The other two bedrooms are connected by a Jack and Jill bathroom. Take a step outside and picture your perfect backyard oasis. The large patio is great for grilling while friends relax under the gazebo and admire the view of the pond, or sit back and watch the kids and/or pets run around the fenced in backyard. Enjoy the community pool during summer months, and take your pup for a walk on the neighborhood walking trails. This home is conveniently located near Downtown Summerville, where you will find an abundance of shopping and local dining. For the days you want to get out and explore, you are just a short drive to historic Downtown Charleston and local area beaches. Don't wait, come see this home today! **The Refrigerator, wine fridge, washer and dryer to convey with acceptable offer**

    Zillow last checked:

    Listing updated:

    Listed by:

    Jeff Cook Real Estate

    Bought with:

    Handsome Properties, Inc.

    Source: CTMLS,MLS#: 23013134MLS Logo

    Facts & features

    Interior

    Bedrooms & bathrooms
    • Bedrooms: 3
    • Bathrooms: 3
    • Full bathrooms: 2
    • 1/2 bathrooms: 1
    Heating
    • Electric
    Cooling
    • Central Air
    Appliances
    • Laundry: Electric Dryer Hookup, Washer Hookup
    Features
    • Ceiling - Cathedral/Vaulted, Ceiling - Smooth, High Ceilings, Kitchen Island, Walk-In Closet(s), Eat-in Kitchen
    • Flooring: Vinyl
    • Has fireplace: Yes
    • Fireplace features: Living Room
    Interior area
    • Total structure area: 2,044
    • Total interior livable area: 2,044 sqft

    Property

    Parking
    • Total spaces: 2
    • Parking features: Garage, Attached
    • Attached garage spaces: 2
    Features
    • Levels: Two
    • Stories: 2
    • Exterior features: Rain Gutters
    • Spa features: Bath
    • Fencing: Wood
    • Waterfront features: Pond
    Lot
    • Size: 7,840 sqft
    • Dimensions: 41 x 140 x 82 x 151
    • Features: 0 - .5 Acre
    Details
    • Additional structures: Gazebo
    • Parcel number: 1461204023000

    Construction

    Type & style
    • Home type: SingleFamily
    • Architectural style: Traditional
    • Property subtype: Single Family Residence
    Materials
    • Vinyl Siding
    • Foundation: Slab
    • Roof: Architectural
    Condition
    • New construction: No
    • Year built: 2003

    Utilities & green energy

    • Sewer: Public Sewer
    • Water: Public
    • Utilities for property: Dominion Energy, Dorchester Cnty Water and Sewer Dept

    Community & neighborhood

    Security
    • Security features: Security System
    Community
    • Community features: Park, Pool, Trash, Walk/Jog Trails
    Location
    • Region: Ladson
    • Subdivision: Summerhaven

    Other

    Other facts
    • Listing terms: Any,Cash,Conventional,FHA,VA Loan

    Price history

    DateEventPrice
    7/19/2023Sold$374,000-2.9%$183/sqft
    Source: CTMLS #23013134 Report a problem
    6/12/2023Contingent$385,000$188/sqft
    Source: CTMLS #23013134 Report a problem
    6/9/2023Listed for sale$385,000+2.4%$188/sqft
    Source: CTMLS #23013134 Report a problem
    5/17/2023Listing removed--
    Source: CTMLS #23003189 Report a problem
    5/15/2023Price change$376,000-1.1%$184/sqft
    Source: CTMLS #23003189 Report a problem
    5/4/2023Listed for sale$380,000$186/sqft
    Source: CTMLS #23003189 Report a problem
    4/25/2023Listing removed--
    Source: CTMLS #23003189 Report a problem
    4/8/2023Price change$380,000-1.3%$186/sqft
    Source: CTMLS #23003189 Report a problem
    3/6/2023Price change$385,000-1.3%$188/sqft
    Source: CTMLS #23003189 Report a problem
    2/13/2023Listed for sale$389,900+9.8%$191/sqft
    Source: CTMLS #23003189 Report a problem
    5/2/2022Sold$355,000+1.4%$174/sqft
    Source: CTMLS #22005276 Report a problem
    3/13/2022Contingent$350,000$171/sqft
    Source: CTMLS #22005276 Report a problem
    3/3/2022Listed for sale$350,000+45.2%$171/sqft
    Source: CTMLS #22005276 Report a problem
    2/26/2020Sold$241,000-1.6%$118/sqft
    Source: CTMLS #19031707 Report a problem
    1/20/2020Pending sale$245,000$120/sqft
    Source: AgentOwned Charleston Group #19031707 Report a problem
    11/15/2019Listed for sale$245,000+37.7%$120/sqft
    Source: AgentOwned Charleston Group #19031707 Report a problem
    6/17/2016Sold$177,900-5.4%$87/sqft
    Source: Public Record Report a problem
    6/23/2006Sold$188,000+28.5%$92/sqft
    Source: Public Record Report a problem
    6/23/2003Sold$146,340$72/sqft
    Source: Public Record Report a problem

    Public tax history

    YearProperty taxesTax assessment
    2024$9,237 +170.7%$22,306 +57.1%
    2023$3,412 $14,200 +48.7%
    2022-- $9,551 -33.3%
    2021-- $14,326 +47.2%
    2020-- $9,732 +14.1%
    2019$1,796 $8,533 +25.9%
    2018$1,796 +14.9%$6,780
    2017$1,563 $6,780
    2016$1,563 $6,780
    2015-- $6,780 -96.4%
    2014-- $186,900 +2398.7%
    2013$1,619 $7,480
    2012-- $7,480 -25.1%
    2008-- $9,990

    Find assessor info on the county website

    Neighborhood: 29456

    Nearby schools

    GreatSchools rating
    Schools provided by the listing agent
    • Elementary: Dr. Eugene Sires Elementary
    • Middle: Alston
    • High: Ashley Ridge

    Source: CTMLS. This data may not be complete. We recommend contacting the local school district to confirm school assignments for this home.

    Get a cash offer in 3 minutes
    Find out how much your home could sell for in as little as 3 minutes with a no-obligation cash offer.
    Estimated market value
    $386,300
    Get a cash offer in 3 minutes
    Find out how much your home could sell for in as little as 3 minutes with a no-obligation cash offer.
    Estimated market value
    $386,300