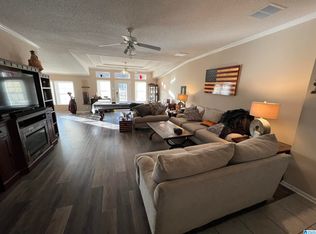
NEW ROOF in 2025! Are you ready to escape to the tranquility of country living? Check out this beautiful 4BR/3BA home located on 9 +/- acres with serene views of the surrounding pasture and countryside. The spacious family room, kitchen and adjoining sunroom feature cathedral ceilings, abundant windows, and a towering brick fireplace with a blower fan. There are 3 bedrooms and 2 full bathrooms on the main floor; including a spacious owners suite with huge walk-in closet and private bathroom. Still need more space? Head down to the basement where you will find a large family room, bonus room, bedroom and an additional full bath. The garage is also located on the basement level and is large enough to accommodate two cars and additional work space. Heading outside, there are two additional carports providing ample covered parking areas. There is also a barn located on the property, so be sure to check it out!
Sold for $399,900
$399,900
200 Tunnell Dr, Odenville, AL 35120
4beds
3,257sqft
Single Family Residence
Built in 1976
9.3 Acres Lot
$403,100 Zestimate®
$123/sqft
$2,074 Estimated rent
Home value
$403,100
$306,000 - $532,000
$2,074/mo
Zestimate® history
Owner options
List your home for rent
$2,074/mo
Rent Zestimate®
Find your next renter with Zillow Rental Manager. Plus, with online applications, you can quickly screen prospective tenants – for free.
$2,074/mo
Rent Zestimate®
Refinance and save
$1,827/mo
Est. payment
Refinancing to a lower rate could help reduce your monthly payments and save thousands over the life of the loan.
$1,827/mo
Est. payment
Explore your selling options
Work with a Zillow partner agent
Leverage their expertise and Zillow's premium Showcase listings to get your home seen by more buyers.
Get startedList with your own agent
Get your home in front of millions of buyers by listing it on Zillow.
Learn how to do itSell it yourself
Take full control of how buyers see your home on Zillow by listing For Sale by Owner (FSBO).
List your homeWhat's special
Zillow last checked:
Listing updated:
Listed by:
Katie Wolfe 706-207-8898,
RealtySouth-Trussville Office
Bought with:
Laurie Burgess
Webb & Company Realty
Source: GALMLS,MLS#: 21401510
Facts & features
Interior
Bedrooms & bathrooms
- Bedrooms: 4
- Bathrooms: 3
- Full bathrooms: 3
Rooms
- Room types: Bedroom, Bonus Room, Den/Family (ROOM), Dining Room, Bathroom, Kitchen, Master Bathroom, Master Bedroom, Sunroom (ROOM)
Primary bedroom
- Level: First
Bedroom 1
- Level: First
Bedroom 2
- Level: First
Bedroom 3
- Level: Basement
Primary bathroom
- Level: First
Bathroom 1
- Level: First
Dining room
- Level: First
Family room
- Level: First
Kitchen
- Features: Pantry
- Level: First
Basement
- Area: 1761
Heating
- Central, Natural Gas, Propane
Cooling
- Central Air, Heat Pump, Ceiling Fan(s)
Appliances
- Included: Dishwasher, Microwave, Electric Oven, Self Cleaning Oven, Stove-Electric, Electric Water Heater
- Laundry: Electric Dryer Hookup, Washer Hookup, Main Level, Laundry Room, Laundry (ROOM), Yes
Features
- Cathedral/Vaulted, Crown Molding, Soaking Tub, Linen Closet, Separate Shower, Tub/Shower Combo, Walk-In Closet(s)
- Flooring: Carpet, Hardwood, Tile
- Windows: Bay Window(s), Window Treatments, ENERGY STAR Qualified Windows
- Basement: Full,Partially Finished,Daylight
- Attic: Other,Yes
- Number of fireplaces: 1
- Fireplace features: Blower Fan, Brick (FIREPL), Family Room, Wood Burning
Interior area
- Total interior livable area: 3,257 sqft
- Finished area above ground: 2,217
- Finished area below ground: 1,040
Property
Parking
- Total spaces: 5
- Parking features: Attached, Basement, Circular Driveway, Detached, Driveway, Garage Faces Rear
- Attached garage spaces: 2
- Carport spaces: 3
- Covered spaces: 5
- Has uncovered spaces: Yes
Features
- Levels: One
- Stories: 1
- Patio & porch: Porch, Open (DECK), Deck
- Pool features: None
- Has view: Yes
- View description: Mountain(s)
- Waterfront features: No
Lot
- Size: 9.3 Acres
- Features: Acreage, Pasture, Few Trees
Details
- Additional structures: Barn(s)
- Parcel number: 2402090002020.001
- Special conditions: As Is
Construction
Type & style
- Home type: SingleFamily
- Property subtype: Single Family Residence
Materials
- Brick, Block, Vinyl Siding
- Foundation: Basement
Condition
- Year built: 1976
Utilities & green energy
- Sewer: Septic Tank
- Water: Public
Community & HOA
Community
- Security: Safe Room/Storm Cellar, Security System
- Subdivision: None
Location
- Region: Odenville
Financial & listing details
- Price per square foot: $123/sqft
- Tax assessed value: $321,490
- Annual tax amount: $1,158
- Price range: $399.9K - $399.9K
- Date on market: 10/30/2024
- Road surface type: Paved
Price history
| Date | Event | Price |
|---|---|---|
| 4/23/2025 | Sold | $399,900$123/sqft |
Source:  GALMLS #21401510 Report a problem GALMLS #21401510 Report a problem | ||
| 4/22/2025 | Pending sale | $399,900$123/sqft |
Source: GALMLS #21401510 Report a problem | ||
| 4/22/2025 | Listing removed | $399,900$123/sqft |
Source: GALMLS #21401510 Report a problem | ||
| 3/23/2025 | Contingent | $399,900$123/sqft |
Source: GALMLS #21401510 Report a problem | ||
| 3/11/2025 | Price change | $399,900-3.8%$123/sqft |
Source: GALMLS #21401510 Report a problem | ||
| 2/3/2025 | Listed for sale | $415,900$128/sqft |
Source: GALMLS #21401510 Report a problem | ||
| 1/17/2025 | Contingent | $415,900$128/sqft |
Source: GALMLS #21401510 Report a problem | ||
| 12/6/2024 | Listed for sale | $415,900$128/sqft |
Source: GALMLS #21401510 Report a problem | ||
| 12/2/2024 | Contingent | $415,900$128/sqft |
Source: GALMLS #21401510 Report a problem | ||
| 11/6/2024 | Listed for sale | $415,900+16%$128/sqft |
Source: GALMLS #21401510 Report a problem | ||
| 11/13/2013 | Sold | $358,450$110/sqft |
Source: Agent Provided Report a problem | ||
Public tax history
| Year | Property taxes | Tax assessment |
|---|---|---|
| 2025 | $1,158 | $32,160 |
| 2024 | $1,158 | $32,160 |
| 2023 | -- | $32,160 +20.9% |
| 2022 | -- | $26,600 +19.8% |
| 2021 | -- | $22,200 |
| 2020 | -- | $22,200 +0.7% |
| 2019 | -- | $22,040 -12.3% |
| 2018 | -- | $25,140 |
| 2017 | -- | $25,140 |
| 2016 | -- | $25,140 |
| 2015 | -- | $25,140 +1.1% |
| 2014 | -- | $24,860 |
| 2013 | -- | $24,860 |
| 2012 | -- | $24,860 |
| 2011 | -- | $24,860 +1.5% |
| 2010 | -- | $24,500 |
| 2009 | -- | $24,500 |
| 2008 | -- | $24,500 +35.7% |
| 2006 | -- | $18,060 |
| 2005 | -- | $18,060 +9.5% |
| 2004 | -- | $16,500 -0.6% |
| 2003 | $468 | $16,600 |
| 2002 | -- | -- |
| 2000 | -- | -- |
Find assessor info on the county website
Neighborhood: 35120
Nearby homes
- $278,000-- bd-- ba3.1k sqft151 Tunnell Dr, Odenville, AL 35120Off Market
- $266,0004 bd3 ba3k sqft151 Tunnell Dr, Odenville, AL 35120Sold
- $444,100-- bd1 ba2.4k sqft155 Tunnell Dr, Odenville, AL 35120Off Market
- $353,6003 bd3 ba2.1k sqft370 Lynnwood Dr, Odenville, AL 35120Off Market

- $194,3704 bd3 ba1.7k sqft345 Anderson Mountain Dr, Odenville, AL 35120Off Market
- $376,0004 bd3 ba1.7k sqft345 Anderson Mountain Rd, Odenville, AL 35120Off Market
- $311,100-- bd1 ba1.8k sqft320 Lynnwood Dr, Odenville, AL 35120Off Market
- $372,200-- bd1 ba1.8k sqft375 Lynnwood Dr, Odenville, AL 35120Off Market
Nearby schools
GreatSchools rating
- 6/10Odenville Intermediate SchoolGrades: 3-5Distance: 2.6 mi
- 3/10Odenville Middle SchoolGrades: 6-8Distance: 2.6 mi
- 7/10Saint Clair Co High SchoolGrades: 9-12Distance: 4.9 mi
Schools provided by the listing agent
- Elementary: Odenville
- Middle: Odenville
- High: St Clair County
Source: GALMLS. This data may not be complete. We recommend contacting the local school district to confirm school assignments for this home.
Get a cash offer in 3 minutes
Find out how much your home could sell for in as little as 3 minutes with a no-obligation cash offer.
Estimated market value
$403,100
Get a cash offer in 3 minutes
Find out how much your home could sell for in as little as 3 minutes with a no-obligation cash offer.
Estimated market value
$403,100
- Alabama
- Saint Clair County
- Odenville
- 35120
- 200 Tunnell Dr
Nearby cities
Nearby neighborhoods
Nearby zip codes
Other Odenville Topics
