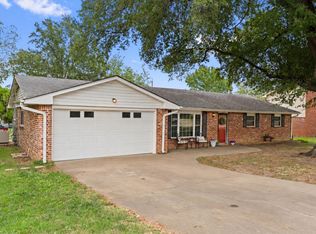
Tucked away on a quiet cul-de-sac just minutes from Boots Hollow Golf Course & Sooner Park Pool. This full-brick home has a warm, welcoming feel with covered front and back porches and a spacious layout designed for comfortable everyday living. Step inside to a light-filled great room where a vaulted beamed ceiling, skylights, and gas-log fireplace create an inviting focal point. The open layout flows easily into the dining area & kitchen, featuring stainless steel appliances including the refrigerator. Ceramic tile countertops, subway tile backsplash & tile flooring. A large walk-in pantry with plenty of storage. Vinyl plank flooring extends through the hallway & bedrooms, including a nice primary suite with stylish barn doors opening to the private bath with double vanity, walk-in shower, & walk-in closet. The hall bath offers a whirlpool tub/shower combination and additional storage. Outside, relax on the shady back porch. Two storage buildings, new chain-link fencing, & new privacy fencing to be added across the back. A storm shelter in the garage adds extra peace of mind. Conveniently located near schools, Sooner Park and splash pad, with golf just around the corner—a peaceful setting with some of Bartlesville’s favorite amenities close by!
Pending
$225,000
200 Turkey Creek Rd, Bartlesville, OK 74006
3beds
1,755sqft
Single Family Residence
Built in 1981
9,496 Square Feet Lot
$-- Zestimate®
$128/sqft
$-- HOA
What's special
Two storage buildingsWalk-in closetWalk-in showerQuiet cul-de-sacFull-brick homeLight-filled great roomTile flooring
- 24 days
- 1,103
- 113
Likely to sell faster than
Zillow last checked:
Listing updated:
Listed by:
Kari Halferty 918-914-0235,
Keller Williams Realty
Source: MLS Technology, Inc.,MLS#: 2632927 Originating MLS: MLS Technology
Originating MLS: MLS TechnologyFacts & features
Interior
Bedrooms & bathrooms
- Bedrooms: 3
- Bathrooms: 2
- Full bathrooms: 2
Primary bedroom
- Description: Primary Bedroom,Private Bath,Separate Closets,Walk-in Closet
- Level: First
Primary bathroom
- Description: Primary Bath,Double Sink,Shower Only
- Level: First
Bathroom
- Description: Hall Bath,Full Bath,Whirlpool
- Level: First
Dining room
- Description: Dining Room,Breakfast
- Level: First
Kitchen
- Description: Kitchen,Country,Eat-In,Pantry
- Level: First
Living room
- Description: Living Room,Fireplace,Sunken
- Level: First
Utility room
- Description: Utility Room,Inside,Separate
- Level: First
Heating
- Central, Gas
Cooling
- Central Air
Appliances
- Included: Dishwasher, Disposal, Gas Water Heater, Microwave, Oven, Range, Refrigerator, Stove, Plumbed For Ice Maker
- Laundry: Washer Hookup, Electric Dryer Hookup
Features
- Attic, Ceramic Counters, High Ceilings, High Speed Internet, Laminate Counters, Other, Cable TV, Vaulted Ceiling(s), Wired for Data, Ceiling Fan(s), Electric Oven Connection, Electric Range Connection, Programmable Thermostat
- Flooring: Carpet, Laminate, Tile
- Doors: Insulated Doors, Storm Door(s)
- Windows: Skylight(s), Vinyl, Insulated Windows, Storm Window(s)
- Basement: None
- Number of fireplaces: 1
- Fireplace features: Blower Fan, Glass Doors, Gas Log, Gas Starter
Interior area
- Total structure area: 1,755
- Total interior livable area: 1,755 sqft
Property
Parking
- Total spaces: 2
- Parking features: Attached, Garage
- Attached garage spaces: 2
Accessibility
- Accessibility features: Accessible Full Bath, Accessible Entrance
Features
- Levels: One
- Stories: 1
- Patio & porch: Covered, Patio, Porch
- Exterior features: Concrete Driveway, Lighting, Rain Gutters
- Pool features: None
- Fencing: Chain Link,Full,Privacy
Lot
- Size: 9,496 Square Feet
- Features: Cul-De-Sac
Details
- Additional structures: Shed(s), Workshop
- Parcel number: 0018913
Construction
Type & style
- Home type: SingleFamily
- Architectural style: Ranch
- Property subtype: Single Family Residence
Materials
- Brick Veneer, Wood Siding, Wood Frame
- Foundation: Slab
- Roof: Asphalt,Fiberglass
Condition
- Year built: 1981
Utilities & green energy
- Sewer: Public Sewer
- Water: Public
- Utilities for property: Cable Available, Electricity Available, Fiber Optic Available, Natural Gas Available, High Speed Internet Available, Phone Available, Satellite Internet Available, Water Available
Green energy
- Energy efficient items: Doors, Windows
Community & HOA
Community
- Features: Gutter(s), Sidewalks
- Security: Storm Shelter, Security System Owned, Smoke Detector(s)
- Subdivision: Quail Ridge Iv
HOA
- Has HOA: No
Location
- Region: Bartlesville
Financial & listing details
- Price per square foot: $128/sqft
- Tax assessed value: $219,965
- Annual tax amount: $2,534
- Date on market: 9/4/2026
- Cumulative days on market: 23 days
- Listing terms: Conventional,FHA,VA Loan
- Exclusions: washer / dryer and some curtains
Estimated market value
Not available
Estimated sales range
Not available
Not available
Price history
| Date | Event | Price |
|---|---|---|
| 9/27/2026 | Pending sale | $225,000$128/sqft |
Source:  MLS Technology, Inc. #2632927 Report a problem MLS Technology, Inc. #2632927 Report a problem | ||
| 9/11/2026 | Listed for sale | $225,000+3.2%$128/sqft |
Source: MLS Technology, Inc. #2632927 Report a problem | ||
| 7/24/2025 | Sold | $218,000-0.5%$124/sqft |
Source: MLS Technology, Inc. #2523584 Report a problem | ||
| 6/15/2025 | Pending sale | $219,000$125/sqft |
Source: MLS Technology, Inc. #2523584 Report a problem | ||
| 6/8/2025 | Listed for sale | $219,000+14.1%$125/sqft |
Source: MLS Technology, Inc. #2523584 Report a problem | ||
| 5/10/2024 | Sold | $192,000+18.9%$109/sqft |
Source: MLS Technology, Inc. #2410490 Report a problem | ||
| 8/23/2021 | Sold | $161,500+2.9%$92/sqft |
Source: Public Record Report a problem | ||
| 7/17/2021 | Pending sale | $156,900$89/sqft |
Source: MLS Technology, Inc. #2123226 Report a problem | ||
| 7/15/2021 | Listed for sale | $156,900+17.5%$89/sqft |
Source: MLS Technology, Inc. #2123226 Report a problem | ||
| 1/28/2020 | Sold | $133,500+1.9%$76/sqft |
Source: Public Record Report a problem | ||
| 12/23/2019 | Pending sale | $131,000$75/sqft |
Source: Keller Williams Realty #1943661 Report a problem | ||
| 12/14/2019 | Listed for sale | $131,000+13.9%$75/sqft |
Source: Keller Williams Realty #1943661 Report a problem | ||
| 1/14/2016 | Sold | $115,000-2.1%$66/sqft |
Source: Public Record Report a problem | ||
| 5/11/2012 | Sold | $117,500+19.9%$67/sqft |
Source: Agent Provided Report a problem | ||
| 4/1/2004 | Sold | $98,000$56/sqft |
Source:  MLS Technology, Inc. #403764 Report a problem MLS Technology, Inc. #403764 Report a problem | ||
Public tax history
| Year | Property taxes | Tax assessment |
|---|---|---|
| 2025 | $2,534 +17.4% | $21,761 +14.7% |
| 2024 | $2,159 -1.6% | $18,978 +3% |
| 2023 | $2,194 -0.6% | $18,425 |
| 2022 | $2,207 +19.8% | $18,425 +17.5% |
| 2021 | $1,843 +9.6% | $15,687 +12.1% |
| 2020 | $1,681 +1% | $13,997 +1% |
| 2019 | $1,664 -1.8% | $13,854 |
| 2017 | $1,695 | $13,854 +12.2% |
| 2016 | $1,695 +19.5% | $12,348 +5% |
| 2015 | $1,418 +3.8% | $11,760 |
| 2014 | $1,366 +1.3% | $11,760 |
| 2013 | $1,348 +8.3% | $11,760 |
| 2012 | $1,245 | $11,760 |
| 2011 | -- | $11,760 |
| 2010 | -- | $11,760 |
| 2009 | -- | $11,760 |
| 2008 | -- | $11,760 |
| 2007 | -- | $11,760 |
| 2005 | -- | $11,760 |
| 2004 | -- | $11,760 +16% |
| 2003 | -- | $10,140 |
| 2002 | -- | $10,140 |
| 2001 | -- | $10,140 |
Find assessor info on the county website
Monthly payment
Est. payment
Payment breakdown
Explore the cost of this home by adjusting the details. Changes won't be saved.Climate risks
Neighborhood: 74006
Nearby schools
Schools provided by the listing agent
- Elementary: Hoover
- Middle: Madison
- High: Bartlesville
- District: Bartlesville - Sch Dist (81)
Source: MLS Technology, Inc.. This data may not be complete. We recommend contacting the local school district to confirm school assignments for this home.
- $216,7003 bd2 ba2.1k sqft204 Turkey Creek Rd, Bartlesville, OK 74006Off Market
- $171,2153 bd2 ba1.8k sqft307 Ridgecrest Ct, Bartlesville, OK 74006Off Market
- $240,7004 bd2 ba1.9k sqft201 Turkey Creek Rd, Bartlesville, OK 74006Off Market
- $385,9004 bd3 ba3.6k sqft301 Ridgecrest Ct, Bartlesville, OK 74006Off Market
Similar homes
- $225,0003 bd2 ba1.8k sqft837 Concord Dr, Bartlesville, OK 74006For Sale
 MLS ID #2627955, Selah Ruffman, Chinowth & Cohen. MLS Technology, Inc.
 - $190,0003 bd2 ba1.6k sqft1250 Macklyn Ln, Bartlesville, OK 74006For Sale
 MLS ID #2636121, Allison Atkinson, Keller Williams Realty. MLS Technology, Inc.
 - $175,0003 bd2 ba1.7k sqft4901 Rolling Meadows Rd, Bartlesville, OK 74006For Sale
 MLS ID #2636283, Kimberly Tate, Chinowth & Cohen. MLS Technology, Inc.
 - $234,9004 bd2 ba2.1k sqft1037 Meadow Dr, Bartlesville, OK 74006For Sale
 MLS ID #2631142, Taylor Enix, REAL Broker LLC. MLS Technology, Inc.
