Skip main navigation
Off market
  • $1,212,400

    200 Turtle Creek Bnd, Longview, TX 75605

    4beds
    6,145sqft
    Single Family Residence
    Built in 2006
    9.14 Acres Lot
    $1,212,400 Zestimate®
    $197/sqft
    $4,596 Estimated rent

    Home value

    $1,212,400

    $1.02M - $1.45M

    $4,596/mo

    Zestimate® history
    Loading
    Loading...

    Owner options

    List your home for rent

    $4,596/mo

    Rent Zestimate®

    Find your next renter with Zillow Rental Manager. Plus, with online applications, you can quickly screen prospective tenants – for free.

    Learn more

    $4,596/mo

    Rent Zestimate®

    Refinance and save

    $7,899/mo

    Est. payment

    Refinancing to a lower rate could help reduce your monthly payments and save thousands over the life of the loan.

    See today's rates

    $7,899/mo

    Est. payment

    Explore your selling options

    Work with a Zillow partner agent

    Leverage their expertise and Zillow's premium Showcase listings to get your home seen by more buyers.

    Get started

    List with your own agent

    Get your home in front of millions of buyers by listing it on Zillow.

    Learn how to do it

    Sell it yourself

    Take full control of how buyers see your home on Zillow by listing For Sale by Owner (FSBO).

    List your home

    What's special

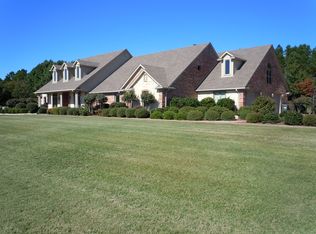
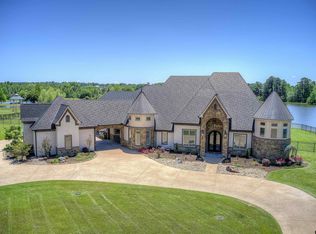
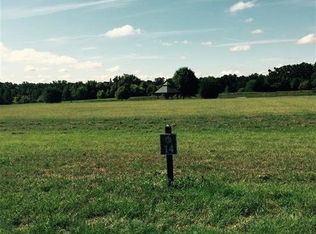
    Country life with all of the conveniences of city. Situated on a hilltop with over 9 acres. 1.5 acre vineyard, pond. Gated subdivision. Former Parade home, built by Scott Hamilton. 3 living areas include formal living, family room open to kitchen and dining, and upstairs playroom. Formal dining. Tons of storage! Master and library split from other 3 bedrooms. Kitchen includes a "back" kitchen for reducing clutter. 18th century lead firemarks used for backsplash, imported from England.Outdoor living unsurpassed! View of the vineyard, pool, decking and pergola plus covered porch with fireplace. Heated and cooled storage room upstairs, 4th bay of garage can be shop or storage. Central Vac, Generator, 2 AC units with 5 zones.All agents and clients must wear gloves and masks until Covid-19 quarrantine is lifted. Electrical easement at fenceline at back of the lot. See attached information in Associated Docs for more details.

    This property is off market, which means it's not currently listed for sale or rent on Zillow. This may be different from what's available on other websites or public sources.

    Zillow last checked:

    Listing updated:

    Listed by:

    Suzanne Cook 903-986-9400,

    Summers Cook & Company

    Bought with:

    NON MEMBER AGENT

    Source: GTARMLS,MLS#: 10122277MLS Logo

    Facts & features

    Interior

    Bedrooms & bathrooms
    • Bedrooms: 4
    • Bathrooms: 5
    • Full bathrooms: 3
    • 1/2 bathrooms: 2
    Primary bedroom
    • Features: Master Bedroom Split, Sitting Area in Master
    • Level: Main
    Bedroom
    • Features: Walk-In Closet(s)
    • Level: Main
    Bathroom
    • Features: Dressing Area, Separate Lavatories, Separate Water Closet, Walk-In Closet(s), Ceramic Tile
    Dining room
    • Features: Separate Formal Dining, Den/Dining Combo
    Heating
    • Central/Gas
    Cooling
    • Central Electric, Roof Turbine(s)
    Appliances
    • Included: Dishwasher, Disposal, Microwave, Trash Compactor, Indoor Grill, Refrigerator, Drop-in Range, Double Oven, Electric Oven, Gas Cooktop, Gas Water Heater, 2 or more Water Heaters
    Features
    • Wet Bar, Central Vacuum, Ceiling Fan(s), Vaulted Ceiling(s), Pantry, Kitchen Island
    • Flooring: Carpet, Wood, Tile
    • Windows: Blinds, Thermo Windows
    • Has fireplace: Yes
    • Fireplace features: Two or More, Gas Starter
    Interior area
    • Total structure area: 6,145
    • Total interior livable area: 6,145 sqft

    Property

    Parking
    • Total spaces: 4
    • Parking features: Garage Faces Side
    • Garage spaces: 4
    • Has uncovered spaces: Yes
    Features
    • Levels: One and One Half
    • Stories: 1
    • Patio & porch: Patio Open, Patio Covered, Porch
    • Exterior features: Sprinkler System, Gutter(s)
    • Pool features: Gunite, In Ground
    • Has spa: Yes
    • Spa features: Outdoor, Bath
    • Fencing: Wrought Iron
    Lot
    • Size: 9.14 Acres
    • Features: Cul-De-Sac, Irregular Lot
    Details
    • Additional structures: None
    • Parcel number: 199032
    • Special conditions: Homeowner's Assn Dues
    • Other equipment: Satellite Dish

    Construction

    Type & style
    • Home type: SingleFamily
    • Architectural style: Traditional,French Provincial
    • Property subtype: Single Family Residence
    Materials
    • Brick and Stone
    • Foundation: Slab
    • Roof: Composition
    Condition
    • Year built: 2006

    Utilities & green energy

    • Sewer: Aerobic Septic
    • Water: Public, Company: Tryon Rd Sud
    • Utilities for property: Cable Available

    Community & neighborhood

    Security
    • Security features: Security Gate, Security System
    Location
    • Region: Longview
    • Subdivision: Turtle Creek Estates

    HOA & financial

    HOA
    • Has HOA: Yes
    • HOA fee: $1,500 annually

    Other

    Other facts
    • Listing terms: Conventional,Cash
    • Road surface type: Paved

    Price history

    DateEventPrice
    8/2/2023Listing removed--
    Source: LGVBOARD #20222315 Report a problem
    7/20/2023Listed for sale$1,690,000-4.8%$275/sqft
    Source: LGVBOARD #20222315 Report a problem
    5/26/2022Listing removed--
    Source: LGVBOARD #20222315 Report a problem
    5/15/2022Price change$1,775,000-4.1%$289/sqft
    Source: LGVBOARD #20222315 Report a problem
    4/21/2022Listed for sale$1,850,000+42.3%$301/sqft
    Source: LGVBOARD #20222315 Report a problem
    5/25/2021Sold--
    Source: GTARMLS #10122277 Report a problem
    4/14/2021Pending sale$1,300,000$212/sqft
    Source: NTREIS #14345255 Report a problem
    5/19/2020Listed for sale$1,300,000$212/sqft
    Source: NTREIS #14345255 Report a problem

    Public tax history

    Tax history is unavailable.

    Neighborhood: 75605

    Nearby schools

    GreatSchools rating
    Schools provided by the listing agent
    • Elementary: Longview
    • Middle: Longview
    • High: Longview

    Source: GTARMLS. This data may not be complete. We recommend contacting the local school district to confirm school assignments for this home.

    Get pre-qualified for a loan
    At Zillow Home Loans, we can pre-qualify you in as little as 5 minutes with no impact to your credit score.

    An equal housing lender. NMLS #10287.