Stunning 3-Bedroom Single-Story Resort-Style Oasis in Villas at Suncreek - Allen ISD!
This gem at 200 Tuscany Ct in the heart of Villas at Suncreek delivers effortless modern comfort and timeless suburban charm. The open single-story layout shines with fresh 2025 interior and exterior paint, sleek tile and vinyl plank floors and tile accents, upgraded lighting, premium solid wood doors, and double-pane windows with plantation shutters for effortless light and privacy.
The kitchen is a cook's delight with freshly painted cabinets and walls, granite countertops, gas stovetop, electric oven, microwave, and an open flow under soaring cathedral ceilings—great for casual breakfasts or entertaining. The spacious primary suite has a spa-inspired bath with a brand-new jet tub and countertops, fresh vanity paint, luxurious tile surrounds, dual vanities, linen closet and a walk-in closet with custom Elfa organization add organized elegance throughout. Two additional bedrooms share a refreshed hall bath with new counters, light fixtures, and tile for shared luxury. A decorative gas fireplace in the master and wood-burning one in the living room set the cozy tone indoors.
Step outside to your private low-maintenance haven with a pool and spa featuring internal lighting, concrete and brick patios, lush high-quality turf front and back, an 8-ft fenced yard for added privacy. The garage provides an instant wow-factor with custom shelving with sliding doors, jacket closet, foldable workbench, durable PVC flooring, built-in 6-gallon air compressor, special LED lighting, and TV w soundbar. It's not just a garage; it's the envy of the block!
Nestled in top-rated Allen ISD—home of the Allen Eagles! — Frances E. Norton Elementary, Ereckson Middle, and Allen High . Quick access to highways, shopping, dining, and parks in this bike-friendly suburb. Community perks include nearby trails and events, all flood-zone free and the best of all - no mandatory HOA
Sold
Price Unknown
200 Tuscany Ct, Allen, TX 75013
3beds
2,203sqft
Single Family Residence
Built in 1999
6,534 Square Feet Lot
$501,400 Zestimate®
$--/sqft
$3,098 Estimated rent
Home value
$501,400
$471,000 - $536,000
$3,098/mo
Zestimate® history
Owner options
List your home for rent
$3,098/mo
Rent Zestimate®
Find your next renter with Zillow Rental Manager. Plus, with online applications, you can quickly screen prospective tenants – for free.
$3,098/mo
Rent Zestimate®
Refinance and save
Refinancing to a lower rate could help reduce your monthly payments and save thousands over the life of the loan.
Explore your selling options
Work with a Zillow partner agent
Leverage their expertise and Zillow's premium Showcase listings to get your home seen by more buyers.
Get startedList with your own agent
Get your home in front of millions of buyers by listing it on Zillow.
Learn how to do itSell it yourself
Take full control of how buyers see your home on Zillow by listing For Sale by Owner (FSBO).
List your homeWhat's special
Gas stovetopElectric ovenGranite countertopsFoldable workbenchBrand-new jet tubLinen closetPremium solid wood doors
Zillow last checked:
Listing updated:
Listed by:
Steve Koleno 0779766 804-656-5007,
Beycome Brokerage Realty LLC 804-656-5007
Bought with:
Tuan Tran
Universal Realty, Inc
Source: NTREIS,MLS#: 21119779
Facts & features
Interior
Bedrooms & bathrooms
- Bedrooms: 3
- Bathrooms: 2
- Full bathrooms: 2
Primary bedroom
- Level: First
- Dimensions: 2 x 19
Bedroom
- Level: First
- Dimensions: 13 x 12
Bedroom
- Level: First
- Dimensions: 15 x 11
Primary bathroom
- Level: First
- Dimensions: 17 x 9
Dining room
- Level: First
- Dimensions: 16 x 8
Other
- Level: First
- Dimensions: 9 x 4
Kitchen
- Level: First
- Dimensions: 16 x 13
Laundry
- Level: First
- Dimensions: 9 x 5
Living room
- Level: First
- Dimensions: 21 x 16
Heating
- Central, Natural Gas
Cooling
- Central Air, Ceiling Fan(s), Electric
Appliances
- Included: Some Gas Appliances, Built-In Gas Range, Convection Oven, Dryer, Dishwasher, Electric Oven, Gas Cooktop, Disposal, Gas Water Heater, Microwave, Plumbed For Gas, Refrigerator, Tankless Water Heater, Vented Exhaust Fan, Washer, Wine Cooler
Features
- Cedar Closet(s), Chandelier, Cathedral Ceiling(s), Decorative/Designer Lighting Fixtures, Double Vanity, Granite Counters, High Speed Internet, Open Floorplan, Pantry, Cable TV, Wired for Data, Walk-In Closet(s), Wired for Sound
- Flooring: Ceramic Tile, Luxury Vinyl Plank
- Has basement: No
- Number of fireplaces: 2
- Fireplace features: Decorative, Gas, Glass Doors, Living Room, Primary Bedroom, Wood Burning
Interior area
- Total interior livable area: 2,203 sqft
Property
Parking
- Total spaces: 2
- Parking features: Concrete, Direct Access, Door-Single, Driveway, Enclosed, Garage Faces Front, Garage, Garage Door Opener, Inside Entrance, Lighted, Storage
- Attached garage spaces: 2
- Has uncovered spaces: Yes
Features
- Levels: One
- Stories: 1
- Exterior features: Lighting, Private Entrance, Private Yard, Rain Gutters
- Has private pool: Yes
- Pool features: In Ground, Outdoor Pool, Pool, Private, Pool/Spa Combo
Lot
- Size: 6,534 Square Feet
Details
- Parcel number: R411000A00701
Construction
Type & style
- Home type: SingleFamily
- Architectural style: Detached
- Property subtype: Single Family Residence
Materials
- Fiber Cement, Stucco
- Foundation: Slab
- Roof: Shingle
Condition
- Year built: 1999
Utilities & green energy
- Sewer: Public Sewer
- Water: Public
- Utilities for property: Electricity Connected, Natural Gas Available, Phone Available, Sewer Available, Separate Meters, Underground Utilities, Water Available, Cable Available
Community & HOA
Community
- Features: Curbs, Sidewalks
- Subdivision: Villas At Suncreek
HOA
- Has HOA: No
Location
- Region: Allen
Financial & listing details
- Tax assessed value: $502,946
- Annual tax amount: $8,012
- Date on market: 11/24/2025
- Cumulative days on market: 9 days
- Listing terms: Cash,Conventional,FHA,Other,VA Loan
- Electric utility on property: Yes
Price history
| Date | Event | Price |
|---|---|---|
| 12/30/2025 | Sold | -- |
Source: NTREIS #21119779 Report a problem | ||
| 12/3/2025 | Pending sale | $494,900$225/sqft |
Source: NTREIS #21119779 Report a problem | ||
| 11/24/2025 | Listed for sale | $494,900$225/sqft |
Source: NTREIS #21119779 Report a problem | ||
| 7/5/2005 | Sold | -- |
Source: Public Record Report a problem | ||
Public tax history
| Year | Property taxes | Tax assessment |
|---|---|---|
| 2025 | $6,212 +4.5% | $452,201 +10% |
| 2024 | $5,946 +10.9% | $411,092 +10% |
| 2023 | $5,361 -13.2% | $373,720 +10% |
| 2022 | $6,175 -0.2% | $339,745 +10% |
| 2021 | $6,185 -2% | $308,859 +0.1% |
| 2020 | $6,310 -11.2% | $308,539 -9.3% |
| 2019 | $7,102 -2.7% | $340,326 +7.7% |
| 2018 | $7,302 +1.4% | $316,085 -0.6% |
| 2017 | $7,198 | $317,839 +6% |
| 2016 | $7,198 +6.8% | $299,954 +4.2% |
| 2015 | $6,742 | $287,989 +6.7% |
| 2014 | $6,742 | $270,026 +10.3% |
| 2013 | -- | $244,754 +7.3% |
| 2012 | -- | $228,179 -0.2% |
| 2011 | -- | $228,744 -1% |
| 2010 | -- | $231,049 -1.8% |
| 2009 | -- | $235,177 -5.9% |
| 2008 | -- | $250,028 |
| 2007 | -- | $250,028 +3.3% |
| 2006 | -- | $241,945 +1.9% |
| 2005 | -- | $237,524 -1% |
| 2004 | -- | $239,812 -0.9% |
| 2003 | -- | $242,102 -10.3% |
| 2002 | -- | $270,050 -3.9% |
| 2001 | -- | $281,042 +16.3% |
| 2000 | -- | $241,599 |
Find assessor info on the county website
Neighborhood: Suncreek
Nearby homes
- $157,500-- bd-- ba-- sqft202 Tuscany Ct, Allen, TX 75013Off Market
- $661,0004 bd4 ba3.5k sqft201 Tuscany Ct, Allen, TX 75013Off Market
- $683,6003 bd3 ba2.9k sqft203 Tuscany Ct, Allen, TX 75013Off Market
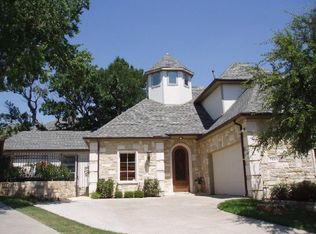
- $645,2005 bd3 ba3.7k sqft204 Tuscany Ct, Allen, TX 75013Off Market
- $616,3004 bd3 ba3.4k sqft205 Tuscany Ct, Allen, TX 75013Off Market
- $671,0004 bd3 ba3.4k sqft204 Florence Ct, Allen, TX 75013Off Market
- $630,7004 bd2 ba3.4k sqft202 Florence Ct, Allen, TX 75013Off Market
- $--3 bd3 ba2.9k sqft207 Tuscany Ct, Allen, TX 75013Sold
Nearby schools
GreatSchools rating
- 10/10Frances E Norton Elementary SchoolGrades: K-6Distance: 1 mi
- 10/10Ereckson Middle SchoolGrades: 7-8Distance: 0.3 mi
- 8/10Allen High SchoolGrades: 9-12Distance: 2.9 mi
Schools provided by the listing agent
- Elementary: Norton
- Middle: Ereckson
- High: Allen
- District: Allen ISD
Source: NTREIS. This data may not be complete. We recommend contacting the local school district to confirm school assignments for this home.
Get a cash offer in 3 minutes
Find out how much your home could sell for in as little as 3 minutes with a no-obligation cash offer.
Estimated market value
$501,400
Get a cash offer in 3 minutes
Find out how much your home could sell for in as little as 3 minutes with a no-obligation cash offer.
Estimated market value
$501,400
- Texas
- Collin County
- Allen
- 75013
- Suncreek
- 200 Tuscany Ct
