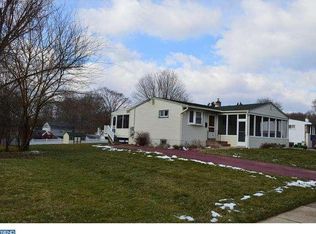
Welcome to your dream home! This beautifully renovated ranch-style house sits proudly on a spacious corner lot, offering both style and convenience in a prime location. Featuring 4 generous bedrooms and 2 modern bathrooms, this home is perfect for families seeking comfort and functionality. Step inside to discover a traditional floor plan, boasting a living room with vinyl plank flooring that flows seamlessly into the dining area and updated kitchen. The kitchen is a chef's delight, complete with stainless steel appliances, elegant countertops, wine rack, ample cabinet space and cabinets and drawers that are soft touch closing. There are sliding glass doors off the kitchen leading to the large two tier deck. Down the hall are three good sized carpeted bedrooms and a hall bath with a combination tub/shower and vanity and a bidet. The finished basement provides additional living space, including a family room area, full bath, sitting area and the fourth bedroom. It adds significant square footage to the home, ensuring there's plenty of room for everyone to spread out and enjoy. One of the highlights of this property is the expansive two-level deck, perfect for outdoor entertaining or simply unwinding while overlooking the serene backyard. Whether hosting a summer barbecue or enjoying a quiet morning coffee, this space offers endless possibilities. For car enthusiasts or those in need of extra storage, the large detached 2-car garage is a true asset. It provides ample room for vehicles, tools, and hobbies, keeping everything neatly organized and easily accessible. It has an electric sub-panel providing electricity to the garage. The garage also has two pneumatic hose reels ready for an air compressor. There is also a shed and a small doghouse outside. This charming home combines modern updates with classic appeal, making it a perfect choice for those seeking a turnkey property. Ring doorbell included. Property is close to public schools, Neumann University, shopping and public transportation. Easy commute to Philadelphia, South Jersey and Wilmington as well as the Philadelphia International Airport. Close to I-95 and Route 322. The Philadelphia Union's stadium is just a few minutes away while Lincoln Financial Field and Citizens Bank Park a few minutes north on I-95. Don't miss out on this incredible opportunity to own this move-in ready home in a desirable neighborhood. Schedule your private showing today and prepare to fall in love with your new home!
Sold for $385,000
Zillow last checked:
Listing updated:
Bought with:
Amy LaGrossa
EXP Realty, LLC
Source: Bright MLS,MLS#: PADE2068532
Price history
| Date | Event | Price |
|---|---|---|
| 9/18/2024 | Sold | $385,000-3.8%$446/sqft |
Source:  Bright MLS #PADE2068532 Report a problem Bright MLS #PADE2068532 Report a problem | ||
| 8/21/2024 | Pending sale | $400,000$463/sqft |
Source: Bright MLS #PADE2068532 Report a problem | ||
| 8/10/2024 | Price change | $400,000-3.6%$463/sqft |
Source: Bright MLS #PADE2068532 Report a problem | ||
| 7/18/2024 | Price change | $415,000-1%$480/sqft |
Source: Bright MLS #PADE2068532 Report a problem | ||
| 6/20/2024 | Price change | $419,000-1.4%$485/sqft |
Source: Bright MLS #PADE2068532 Report a problem | ||
| 6/2/2024 | Listed for sale | $425,000+46.6%$492/sqft |
Source: Bright MLS #PADE2068532 Report a problem | ||
| 4/18/2024 | Sold | $290,000-3.3%$336/sqft |
Source: Bright MLS #PADE2061032 Report a problem | ||
| 4/1/2024 | Pending sale | $300,000$347/sqft |
Source: Bright MLS #PADE2061032 Report a problem | ||
| 3/30/2024 | Listing removed | -- |
Source: Bright MLS #PADE2061032 Report a problem | ||
| 3/16/2024 | Listed for sale | $300,000-3.2%$347/sqft |
Source: Bright MLS #PADE2061032 Report a problem | ||
| 2/28/2024 | Contingent | $310,000$359/sqft |
Source: Bright MLS #PADE2061032 Report a problem | ||
| 2/24/2024 | Price change | $310,000-4.6%$359/sqft |
Source: Bright MLS #PADE2061032 Report a problem | ||
| 2/9/2024 | Listed for sale | $325,000+88.4%$376/sqft |
Source: Bright MLS #PADE2061032 Report a problem | ||
| 4/29/2010 | Sold | $172,500-31%$200/sqft |
Source: Public Record Report a problem | ||
| 5/31/2006 | Sold | $250,000$289/sqft |
Source: Public Record Report a problem | ||
Get a cash offer in 3 minutes
Find out how much your home could sell for in as little as 3 minutes with a no-obligation cash offer.
Estimated market value
$411,000
