Skip main navigation
Off market
  • $851,300

    200 United States Ave E, Gibbsboro, NJ 08026

    4beds
    6,042sqft
    SingleFamily
    Built in 1995
    0.9 Acres Lot
    $851,300 Zestimate®
    $141/sqft
    $6,037 Estimated rent

    Home value

    $851,300

    $792,000 - $928,000

    $6,037/mo

    Zestimate® history
    Loading
    Loading...

    Owner options

    List your home for rent

    $6,037/mo

    Rent Zestimate®

    Find your next renter with Zillow Rental Manager. Plus, with online applications, you can quickly screen prospective tenants – for free.

    Learn more

    $6,037/mo

    Rent Zestimate®

    Refinance and save

    $6,275/mo

    Est. payment

    Refinancing to a lower rate could help reduce your monthly payments and save thousands over the life of the loan.

    See today's rates

    $6,275/mo

    Est. payment

    Explore your selling options

    Work with a Zillow partner agent

    Leverage their expertise and Zillow's premium Showcase listings to get your home seen by more buyers.

    Get started

    List with your own agent

    Get your home in front of millions of buyers by listing it on Zillow.

    Learn how to do it

    Sell it yourself

    Take full control of how buyers see your home on Zillow by listing For Sale by Owner (FSBO).

    List your home

    What's special

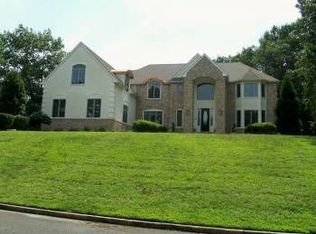

    Welcome to this One-of-A-Kind Classic and timeless custom built home that is priced just right to make it your own!! This well-maintained home sits high on a quiet cul-de-sac with professional landscape, and also includes EP Henry Pavers and granite stone. This home has endless features and amenities that will leave you speechless! The foyer has cathedral ceilings and marble floors that give just a tease to what this home has to offer. The elegant formal living room features cathedral ceilings, crown molding, gas fireplace and built-ins. The dining room features extra tall windows for tons of sun to shine through, built-ins, and enough space to enjoy holiday dinners with family and friends! The eat-in kitchen features a center island, wood cabinetry, breakfast bar and there is plenty of space for dining, while listening to the built-in stereo system. The wood-burning fireplace, wet-bar and deck make the family room a great place for relaxing or entertaining. The art studio off of the family room has tons of natural light, built-ins, a sink, and can also be used as a sunroom. The main level also has a study with vaulted ceilings, and custom bookshelves. A powder room, and laundry room complete the main level. The upper level of this home features four bedrooms, and the master definitely owns first place with an extra large sitting area, his and hers walk-in closets, and a stunning marble fireplace. The extra large master bathroom features a soaking tub that can comfortably accommodate two people, separate shower, double sinks, and vanity. The remaining lovely bedrooms feature very spacious sitting areas, extra large closets and Jack and Jill Style bed and bathroom setup. The lower level of this home is simply amazing to say the least, starting with the fully finished basement and bonus room. This room was meant for all ages to enjoy and reminiscent of a real 1950's soda bar! That is right; you heard it correct! When you walk into this room you feel like you have travelled back in time to an era when life was simple and fun! This room features a fireplace, glass built-ins, customized tile from Italy, chairs and tables to give you an authentic feeling, and so much more! The basement also has a full bathroom with ceramic tiles, second family room, extra large sitting area and workout space. The storage area in this fully finished basement is large enough to fit a small house! You will not have to worry about outgrowing this home! The basement has a staircase that leads up to the three-car garage. The Owner took so much pride in every detail of building this beautiful home, and you will not find one just like it, since it is truly one of a kind! Come out and see this BEAUTY for yourself!! It will not last at this price, as it sits among many other high-end properties! Remember seeing is believing!! Please note that taxes are currently in the process of being appealed.NOTE: FOR ALL OPEN HOUSES: Due to COVID 19, only one person family will be permitted to view property at a time. Everyone viewing the property will be required to wear a mask.

    This property is not currently displayed as for sale or rent on Zillow. This may be different from what's on other websites or public sources.

    Facts & features

    Interior

    Bedrooms & bathrooms
    • Bedrooms: 4
    • Bathrooms: 5
    • Full bathrooms: 4
    • 1/2 bathrooms: 1
    Heating
    • Forced air, Solar
    Cooling
    • Central
    Appliances
    • Included: Dishwasher, Dryer, Garbage disposal, Microwave, Refrigerator, Washer
    Features
    • Ceiling Fan(s), Kitchen Island, Window Treatments, Pantry, Recessed Lighting, Walk-In Closet(s), Other, Built-Ins, Dining Area, Eat-in Kitchen, Soaking Tub, Crown Molding, Carpet, Wood Floors, Studio, Bar, Wet/Dry Bar, Sprinkler System, Formal/Separate Dining Room, Breakfast Area, Floor Plan - Traditional, Family Room Off Kitchen, Curved Staircase, Store/Office, Stall Shower, Tub Shower, Primary Bath(s)
    • Flooring: Tile, Carpet, Hardwood
    • Has fireplace: Yes
    Interior area
    • Total interior livable area: 6,042 sqft
    • Finished area below ground: 2000

    Property

    Parking
    • Total spaces: 3
    • Parking features: Garage - Attached
    Features
    • Exterior features: Stucco, Brick
    • Has view: Yes
    • View description: Water
    • Has water view: Yes
    • Water view: Water
    Lot
    • Size: 0.9 Acres
    Details
    • Parcel number: 130001700000000107
    • Special conditions: Standard

    Construction

    Type & style
    • Home type: SingleFamily
    • Architectural style: Contemporary, Colonial
    Condition
    • Year built: 1995

    Community & HOA

    Location
    • Region: Gibbsboro
    • Municipality: GIBBSBORO BORO

    Financial & listing details

    • Price per square foot: $141/sqft
    • Tax assessed value: $500,000
    • Annual tax amount: $23,315

    Price history

    DateEventPrice
    6/22/2021Sold$580,000$96/sqft
    Source: Public Record Report a problem
    3/30/2021Sold$580,000-3.3%$96/sqft
    Source: Agent Provided Report a problem
    1/6/2021Pending sale$599,500$99/sqft
    Source: Bright MLS #NJCD388724 Report a problem
    1/5/2021Contingent$599,500$99/sqft
    Source: Bright MLS #NJCD388724 Report a problem
    12/30/2020Pending sale$599,500$99/sqft
    Source: Weichert Realtors #NJCD388724 Report a problem
    10/2/2020Price change$599,500-4.1%$99/sqft
    Source: Weichert Realtors #NJCD388724 Report a problem
    3/5/2020Listed for sale$624,900-0.8%$103/sqft
    Source: Weichert Realtors-Cherry Hill #NJCD388724 Report a problem
    1/2/2020Listing removed$629,900$104/sqft
    Source: HomeSmart First Advantage Realty #NJCD349402 Report a problem
    9/9/2019Price change$629,900-1.4%$104/sqft
    Source: HomeSmart First Advantage Realty #NJCD349402 Report a problem
    7/29/2019Price change$639,000-1.7%$106/sqft
    Source: HomeSmart First Advantage Realty #NJCD349402 Report a problem
    5/20/2019Price change$649,900-3.7%$108/sqft
    Source: HomeSmart First Advantage Realty #NJCD349402 Report a problem
    4/24/2019Price change$674,900-1.5%$112/sqft
    Source: HomeSmart First Advantage Realty #NJCD349402 Report a problem
    3/22/2019Listed for sale$684,900-1.4%$113/sqft
    Source: HomeSmart First Advantage Realty #NJCD349402 Report a problem
    12/23/2018Listing removed$694,900$115/sqft
    Source: HomeSmart First Advantage Realty #1001248504 Report a problem
    12/14/2018Price change$694,900-2.8%$115/sqft
    Source: HomeSmart First Advantage Real #1001248504 Report a problem
    10/5/2018Price change$714,900-2.5%$118/sqft
    Source: HomeSmart First Advantage Real #1001248504 Report a problem
    8/24/2018Price change$733,500-0.1%$121/sqft
    Source: HomeSmart First Advantage Real #1001248504 Report a problem
    5/15/2018Listed for sale$734,000+1.3%$121/sqft
    Source: HomeSmart First Advantage Real #1001248504 Report a problem
    12/31/2017Listing removed$724,900$120/sqft
    Source: Weichert Realtors #1001759135 Report a problem
    8/22/2017Price change$724,900-4.6%$120/sqft
    Source: Weichert Realtors #6934100 Report a problem
    5/15/2017Price change$760,000-1.9%$126/sqft
    Source: Weichert Realtors #6934100 Report a problem
    2/27/2017Listed for sale$775,000-6.1%$128/sqft
    Source: Weichert Realtors #6934100 Report a problem
    11/2/2016Listing removed$825,000$137/sqft
    Source: RE/MAX of Cherry Hill #6800131 Report a problem
    5/26/2016Listed for sale$825,000$137/sqft
    Source: RE/MAX of Cherry Hill #6800131 Report a problem

    Public tax history

    YearProperty taxesTax assessment
    2025$23,315 +5.2%$500,000
    2024$22,155 +4%$500,000
    2023$21,295 +2.6%$500,000
    2022$20,760 +0.6%$500,000
    2021$20,640 -2.5%$500,000 -15%
    2020$21,177 +98.6%$588,400
    2019$10,665 $588,400 +42.8%
    2018$10,665 -48.6%$412,000
    2017$20,732 +3.4%$412,000
    2016$20,052 +3%$412,000
    2015$19,459 +5.1%$412,000
    2014$18,519 -19.6%$412,000
    2013$23,037 +9.9%$412,000 -20.4%
    2010$20,966 $517,800
    Find assessor info on the county website

    Neighborhood: 08026

    Nearby schools

    GreatSchools rating
    Schools provided by the listing agent
    • Middle: VOORHEES M.S.
    • High: EASTERN H.S.
    • District: EASTERN CAMDEN COUNTY REG SCHO

    Source: The MLS. This data may not be complete. We recommend contacting the local school district to confirm school assignments for this home.

    Get a cash offer in 3 minutes
    Find out how much your home could sell for in as little as 3 minutes with a no-obligation cash offer.
    Estimated market value
    $851,300
    Get a cash offer in 3 minutes
    Find out how much your home could sell for in as little as 3 minutes with a no-obligation cash offer.
    Estimated market value
    $851,300