Skip main navigation
Off market
  • $1,537,000

    200 Upper North Highland Place, Croton-on-Hudson, NY 10520

    4beds
    3,760sqft
    Single Family Residence, Residential
    Built in 1998
    1.33 Acres Lot
    $1,537,000 Zestimate®
    $409/sqft
    $6,626 Estimated rent

    Home value

    $1,537,000

    $1.34M - $1.77M

    $6,626/mo

    Zestimate® history
    Loading
    Loading...

    Owner options

    List your home for rent

    $6,626/mo

    Rent Zestimate®

    Find your next renter with Zillow Rental Manager. Plus, with online applications, you can quickly screen prospective tenants – for free.

    Learn more

    $6,626/mo

    Rent Zestimate®

    Refinance and save

    $10,321/mo

    Est. payment

    Refinancing to a lower rate could help reduce your monthly payments and save thousands over the life of the loan.

    See today's rates

    $10,321/mo

    Est. payment

    Explore your selling options

    Work with a Zillow partner agent

    Leverage their expertise and Zillow's premium Showcase listings to get your home seen by more buyers.

    Get started

    List with your own agent

    Get your home in front of millions of buyers by listing it on Zillow.

    Learn how to do it

    Sell it yourself

    Take full control of how buyers see your home on Zillow by listing For Sale by Owner (FSBO).

    List your home

    What's special

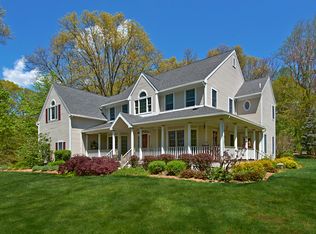
    Exquisite Colonial nestled on 1.33-acres is an idyllic retreat, as well as a beautiful setting for entertaining. Magnificent sunsets & seasonal Hudson River views from expansive wrap-around porch. Fenced backyard w/in-ground Gunite pool w/spa & bluestone patio. Open concept 3760-sf interior w/high ceilings & banks of windows to bring in the beautiful natural surroundings with an optimal southwest orientation that bathes the home in radiant natural light. Main level encompasses a chef’s eat-in-kitchen, large walk-in pantry, 2-story family room w/fireplace, formal living & dining rooms, office, full bath & mudroom w/access to oversized 2-car garage with hook-up for generator. Four en suite bedrooms on 2nd level include generous Primary Suite w/sitting rm, 2 WICS, and guest suite w/sitting room. Gorgeous property w/vibrant array of specimen plantings & perennial gardens. Sought-after cul-de-sac location near town, schools, park, dining & train. Taxes do not reflect Star of $1,629. Additional Information: Amenities:Guest Quarters,Pedestal Sink,Storage,ParkingFeatures:2 Car Attached,

    This property is not currently displayed as for sale or rent on Zillow. This may be different from what's on other websites or public sources.

    Zillow last checked:

    Listing updated:

    Listed by:

    Suzan Zeolla 914-557-1885,

    Houlihan Lawrence Inc. 914-762-7200

    Bought with:

    Raymond Lopez, 10401227344

    Howard Hanna Rand Realty

    Diane Bettencourt, 10401296667

    Howard Hanna Rand Realty

    Source: OneKey® MLS as distributed by MLS GRID,MLS#: H6160908MLS Logo

    Facts & features

    Interior

    Bedrooms & bathrooms
    • Bedrooms: 4
    • Bathrooms: 4
    • Full bathrooms: 4
    Other
    • Description: Two story Entry Hallway, Living Room, Office, Full Bath, Dining Room, New EIK w/Quartz counters/island/pantry/French doors to patio, Kitchen opens to two story Great Room w/fireplace/mantle and access to back stairwell, Laundry Room with door to 2-car garage
    • Level: First
    Other
    • Description: Primary Bedroom, Sitting Area, two walk-in-closets, new Primary Bath, Bedroom/ensuite bath/2nd access from hallway, Bedroom/Jack and Jill bath, Guest Bedroom Suite with access to Jack and Jill bath/Living Room, Bedroom
    • Level: Second
    Other
    • Description: Full Unfinished with tons of storage and mechanicals
    • Level: Basement
    Heating
    • Forced Air
    Cooling
    • Central Air
    Appliances
    • Included: Cooktop, Dishwasher, Dryer, Microwave, Refrigerator, Stainless Steel Appliance(s), Washer, Gas Water Heater
    Features
    • Cathedral Ceiling(s), Ceiling Fan(s), Central Vacuum, Chefs Kitchen, Eat-in Kitchen, Entrance Foyer, Formal Dining, Kitchen Island, Primary Bathroom, Open Kitchen, Pantry
    • Flooring: Carpet, Hardwood
    • Windows: Blinds, Oversized Windows
    • Basement: Full,Unfinished
    • Attic: Full,Pull Stairs
    • Number of fireplaces: 1
    Interior area
    • Total structure area: 3,760
    • Total interior livable area: 3,760 sqft

    Property

    Parking
    • Total spaces: 2
    • Parking features: Attached
    Features
    • Levels: Two
    • Stories: 2
    • Patio & porch: Patio, Porch
    • Pool features: In Ground
    • Fencing: Fenced
    • Has view: Yes
    • View description: River, Water
    • Has water view: Yes
    • Water view: River,Water
    Lot
    • Size: 1.33 Acres
    • Features: Cul-De-Sac, Near Public Transit, Near School, Near Shops, Sprinklers In Front, Sprinklers In Rear, Views
    Details
    • Parcel number: 220306702000003000003511

    Construction

    Type & style
    • Home type: SingleFamily
    • Architectural style: Colonial
    • Property subtype: Single Family Residence, Residential
    Materials
    • Clapboard, Other
    • Foundation: Other
    Condition
    • Actual
    • Year built: 1998

    Utilities & green energy

    • Sewer: Public Sewer
    • Water: Public
    • Utilities for property: Trash Collection Public

    Community & HOA

    Community
    • Features: Park
    • Security: Security System
    HOA
    • Has HOA: No
    • Amenities included: Park
    Location
    • Region: Croton On Hudson

    Financial & listing details

    • Price per square foot: $409/sqft
    • Tax assessed value: $16,500
    • Annual tax amount: $34,983
    • Date on market: 3/1/2022
    • Listing agreement: Exclusive Right To Sell
    • Inclusions: Light Fixtures
    • Exclusions: Generator, Selected Light Fixtures

    Price history

    DateEventPrice
    8/9/2022Sold$1,500,000+54.6%$399/sqft
    Source: OneKey® MLS as distributed by MLS GRID #H6160908 Report a problem
    8/29/2016Sold$970,000$258/sqft
    Source: OneKey® MLS as distributed by MLS GRID #H4610141 Report a problem

    Public tax history

    Tax history is unavailable.

    Neighborhood: 10520

    Nearby schools

    GreatSchools rating
    Schools provided by the listing agent
    • Elementary: Carrie E Tompkins School
    • Middle: Pierre Van Cortlandt
    • High: Croton-Harmon High School

    Source: OneKey® MLS as distributed by MLS GRID. This data may not be complete. We recommend contacting the local school district to confirm school assignments for this home.