Skip main navigation
Sold for $395,000
  • $395,000

    200 Valdiva St, Punta Gorda, FL 33983

    3beds
    2,382sqft
    Single Family Residence
    Built in 2006
    10,656 Square Feet Lot
    $388,100 Zestimate®
    $166/sqft
    $3,338 Estimated rent

    Home value

    $388,100

    $349,000 - $431,000

    $3,338/mo

    Zestimate® history
    Loading
    Loading...

    Owner options

    List your home for rent

    $3,338/mo

    Rent Zestimate®

    Find your next renter with Zillow Rental Manager. Plus, with online applications, you can quickly screen prospective tenants – for free.

    Learn more

    $3,338/mo

    Rent Zestimate®

    Refinance and save

    $2,657/mo

    Est. payment

    Refinancing to a lower rate could help reduce your monthly payments and save thousands over the life of the loan.

    See today's rates

    $2,657/mo

    Est. payment

    Explore your selling options

    Work with a Zillow partner agent

    Leverage their expertise and Zillow's premium Showcase listings to get your home seen by more buyers.

    Get started

    List with your own agent

    Get your home in front of millions of buyers by listing it on Zillow.

    Learn how to do it

    Sell it yourself

    Take full control of how buyers see your home on Zillow by listing For Sale by Owner (FSBO).

    List your home

    What's special

    Covered lanaiUpdated guest bathroomLoft office spaceQuartz countertopsLarge master suiteVented stoveGarden tub
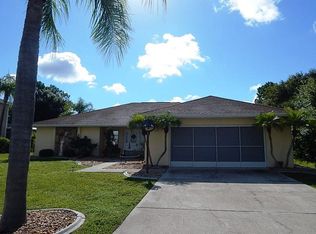
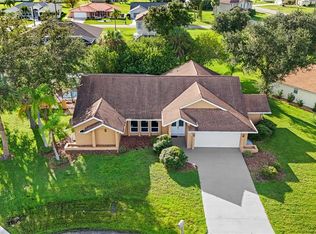
    Welcome to this immaculate, spacious and upgraded like new home! Located in the desirable deed-restricted Deep Creek community, this stunning 2-story heated pool home offers 2,382 sq. ft. under air and a long list of recent updates. Featuring tile and laminate wood flooring throughout (no carpet!), the inviting floor plan includes a formal living and dining room, as well as a SPACIOUS, UPDATED KITCHEN with quartz countertops and backsplash, a true vented stove, walk in pantry, and center island with breakfast bar. Upstairs, you'll find a loft office space (or possible 4th bedroom) and three bedrooms, including a LARGE master suite with dual sinks, a garden tub, walk-in shower, and an extra-large walk-in closet. The layout is both functional and flexible for family living or entertaining. Step outside to your own tropical retreat with a screened and heated saltwater pool, covered lanai, and lush landscaping for added privacy. Major Upgrades Include: NEW ROOF (2022). ALL NEW thermal, tinted, double-hung, tilt-out windows (2023). Fresh paint inside and out, including garage and lanai deck. Updated guest bathroom with new shower and vanity tops. Recessed lighting throughout. New 200amp electrical panel & breakers + 50AMP generator outlet RainSoft UV light full home purification system. RainSoft salt system + RO at kitchen sink. Pella thermal sliders with built-in blinds. New blinds throughout Hurricane Protection: Accordion shutters on all second-floor windows. Hurricane panels for all first-floor windows Located in Flood Zone X (no flood insurance required), with public water and sewer and close proximity to I-75, shopping, dining, golf, and historic downtown Punta Gorda. Don’t miss this rare opportunity to own a truly move-in-ready home with all the big-ticket items already done.

    Zillow last checked:

    Listing updated:

    Listed by:

    Jennifer Williams Garcia 941-763-1963,

    THE LEGACY COLLECTIVE REALTY 941-763-1963

    Bought with:

    Jennifer Williams Garcia, 3376969

    THE LEGACY COLLECTIVE REALTY

    Source: Stellar MLS,MLS#: C7511586MLS LogoOriginating MLS: Port Charlotte

    Facts & features

    Interior

    Bedrooms & bathrooms
    • Bedrooms: 3
    • Bathrooms: 3
    • Full bathrooms: 2
    • 1/2 bathrooms: 1
    Rooms
    • Room types: Bonus Room, Den/Library/Office, Family Room, Utility Room, Loft, Storage Rooms
    Primary bedroom
    • Features: Ceiling Fan(s), Walk-In Closet(s)
    • Level: Second
    • Area: 238 Square Feet
    • Dimensions: 14x17
    Bedroom 2
    • Features: Ceiling Fan(s), Walk-In Closet(s)
    • Level: Second
    • Area: 110 Square Feet
    • Dimensions: 10x11
    Bedroom 3
    • Features: Ceiling Fan(s), Walk-In Closet(s)
    • Level: Second
    • Area: 100 Square Feet
    • Dimensions: 10x10
    Primary bathroom
    • Features: Dual Sinks, Garden Bath, Tub with Separate Shower Stall
    • Level: Second
    • Area: 96 Square Feet
    • Dimensions: 8x12
    Bathroom 2
    • Features: Dual Sinks
    • Level: Second
    • Area: 45 Square Feet
    • Dimensions: 5x9
    Dinette
    • Level: First
    • Area: 130 Square Feet
    • Dimensions: 10x13
    Dining room
    • Features: Breakfast Bar, Ceiling Fan(s), Pantry, Kitchen Island
    • Level: First
    • Area: 154 Square Feet
    • Dimensions: 11x14
    Kitchen
    • Level: First
    • Area: 143 Square Feet
    • Dimensions: 11x13
    Living room
    • Level: First
    • Area: 187 Square Feet
    • Dimensions: 11x17
    Loft
    • Features: Ceiling Fan(s)
    • Level: Second
    • Area: 168 Square Feet
    • Dimensions: 12x14
    Heating
    • Central, Electric
    Cooling
    • Central Air
    Appliances
    • Included: Dishwasher, Dryer, Electric Water Heater, Exhaust Fan, Kitchen Reverse Osmosis System, Range, Refrigerator, Washer, Water Purifier, Water Softener
    • Laundry: Inside, Laundry Room
    Features
    • Ceiling Fan(s), Eating Space In Kitchen, High Ceilings, Kitchen/Family Room Combo, Living Room/Dining Room Combo, Open Floorplan, PrimaryBedroom Upstairs, Solid Surface Counters, Solid Wood Cabinets, Stone Counters, Walk-In Closet(s)
    • Flooring: Ceramic Tile, Hardwood
    • Doors: Sliding Doors
    • Windows: Blinds, Window Treatments, Hurricane Shutters
    • Has fireplace: No
    Interior area
    • Total structure area: 3,128
    • Total interior livable area: 2,382 sqft

    Property

    Parking
    • Total spaces: 2
    • Parking features: Driveway, Garage Door Opener
    • Attached garage spaces: 2
    • Has uncovered spaces: Yes
    • Details: Garage Dimensions: 21X23
    Features
    • Levels: Two
    • Stories: 2
    • Patio & porch: Enclosed, Rear Porch, Screened
    • Exterior features: Private Mailbox, Rain Gutters
    • Has private pool: Yes
    • Pool features: Gunite, Heated, In Ground, Salt Water, Screen Enclosure
    • Has view: Yes
    • View description: Pool
    Lot
    • Size: 10,656 Square Feet
    • Features: Greenbelt, In County, Landscaped, Oversized Lot
    • Residential vegetation: Trees/Landscaped
    Details
    • Parcel number: 402304162002
    • Zoning: RSF3.5
    • Special conditions: None

    Construction

    Type & style
    • Home type: SingleFamily
    • Property subtype: Single Family Residence
    Materials
    • Stucco
    • Foundation: Slab
    • Roof: Shingle
    Condition
    • Completed
    • New construction: No
    • Year built: 2006

    Utilities & green energy

    • Sewer: Public Sewer
    • Water: Public
    • Utilities for property: BB/HS Internet Available, Electricity Available, Sewer Available, Water Available

    Community & HOA

    Community
    • Pet fee: $0 monthly
    • Subdivision: PUNTA GORDA ISLES SEC 20
    HOA
    • Has HOA: Yes
    • HOA fee: $15 monthly
    • HOA name: Section 20 Property Owners Assoication
    • HOA phone: 941-627-6562
    Location
    • Region: Punta Gorda

    Financial & listing details

    • Price per square foot: $166/sqft
    • Tax assessed value: $375,082
    • Annual tax amount: $2,355
    • Date on market: 6/29/2025
    • Cumulative days on market: 54 days
    • Listing terms: Cash,Conventional
    • Ownership: Fee Simple
    • Total actual rent: 0
    • Electric utility on property: Yes
    • Road surface type: Paved, Asphalt

    Price history

    DateEventPrice
    10/1/2025Sold$395,000-4.8%$166/sqft
    Source: Stellar MLS #C7511586 Report a problem
    8/25/2025Pending sale$415,000$174/sqft
    Source: Stellar MLS #C7511586 Report a problem
    7/23/2025Price change$415,000-6.8%$174/sqft
    Source: Stellar MLS #C7511586 Report a problem
    7/4/2025Price change$445,500-0.9%$187/sqft
    Source: Stellar MLS #C7511586 Report a problem
    6/29/2025Listed for sale$449,500+1%$189/sqft
    Source: Stellar MLS #C7511586 Report a problem
    6/27/2025Listing removed--
    Source: Owner Report a problem
    6/17/2025Price change$445,000-0.9%$187/sqft
    Source: Owner Report a problem
    6/12/2025Price change$449,000+2.3%$188/sqft
    Source: Owner Report a problem
    11/10/2024Listed for sale$439,000-2.2%$184/sqft
    Source: Owner Report a problem
    9/4/2024Listing removed$449,000$188/sqft
    Source: Stellar MLS #A4614433 Report a problem
    8/17/2024Price change$449,000-0.2%$188/sqft
    Source: Stellar MLS #A4614433 Report a problem
    7/10/2024Price change$450,000-4.3%$189/sqft
    Source: Stellar MLS #A4614433 Report a problem
    6/20/2024Price change$470,000+8%$197/sqft
    Source: Stellar MLS #A4614433 Report a problem
    5/26/2024Listed for sale$435,000-3.3%$183/sqft
    Source: Owner Report a problem
    5/18/2024Listing removed--
    Source: Stellar MLS #C7486007 Report a problem
    5/9/2024Price change$450,000-2.2%$189/sqft
    Source: Stellar MLS #C7486007 Report a problem
    4/30/2024Price change$460,000-1.1%$193/sqft
    Source: Stellar MLS #C7486007 Report a problem
    4/11/2024Price change$465,000-2.1%$195/sqft
    Source: Stellar MLS #C7486007 Report a problem
    3/5/2024Price change$475,000-2.1%$199/sqft
    Source: Stellar MLS #C7486007 Report a problem
    1/11/2024Listed for sale$485,000-2.8%$204/sqft
    Source: Stellar MLS #C7486007 Report a problem
    11/24/2023Listing removed--
    Source: Stellar MLS #C7480347 Report a problem
    9/8/2023Listed for sale$499,000+147%$209/sqft
    Source: Stellar MLS #C7480347 Report a problem
    11/20/2006Sold$202,000+201.5%$85/sqft
    Source: Public Record Report a problem
    12/2/2004Sold$67,000+1814.3%$28/sqft
    Source: Public Record Report a problem
    7/3/1997Sold$3,500$1/sqft
    Source: Public Record Report a problem

    Public tax history

    YearProperty taxesTax assessment
    2025$6,301 +141.2%$356,304 +134.4%
    2024$2,613 +1.6%$151,992 +3%
    2023$2,571 +9.1%$147,565 +3%
    2022$2,356 +0.5%$143,267 +3%
    2021$2,344 +2.2%$139,094 +1.4%
    2020$2,294 +4.2%$137,174 +2.3%
    2019$2,201 +8.7%$134,090 +1.9%
    2018$2,025 $131,590 +2.1%
    2017$2,025 +1.1%$128,883 +2.1%
    2016$2,002 +0.7%$126,232 +0.7%
    2015$1,988 +0.4%$125,355 +0.8%
    2014$1,979 +36.8%$124,360 +3.2%
    2013$1,446 +4.4%$120,474 -11.9%
    2012$1,385 -15.8%$136,771
    2011$1,645 -4.4%$136,771 -1.6%
    2010$1,721 -17.6%$139,039 -18%
    2009$2,089 $169,484 +302.7%
    2007-- $42,088
    Find assessor info on the county website

    Neighborhood: 33983

    Nearby schools

    GreatSchools rating
    Schools provided by the listing agent
    • Elementary: Deep Creek Elementary
    • Middle: Punta Gorda Middle
    • High: Charlotte High

    Source: Stellar MLS. This data may not be complete. We recommend contacting the local school district to confirm school assignments for this home.

    Get a cash offer in 3 minutes
    Find out how much your home could sell for in as little as 3 minutes with a no-obligation cash offer.
    Estimated market value
    $388,100
    Get a cash offer in 3 minutes
    Find out how much your home could sell for in as little as 3 minutes with a no-obligation cash offer.
    Estimated market value
    $388,100