Skip main navigation
Closed
  • $432,000

    200 Valley Brook Dr, Newnan, GA 30265

    5beds
    4,405sqft
    Single Family Residence
    Built in 1996
    0.65 Acres Lot
    $429,200 Zestimate®
    $98/sqft
    $3,477 Estimated rent

    Home value

    $429,200

    $408,000 - $451,000

    $3,477/mo

    Zestimate® history
    Loading
    Loading...

    Owner options

    List your home for rent

    $3,477/mo

    Rent Zestimate®

    Find your next renter with Zillow Rental Manager. Plus, with online applications, you can quickly screen prospective tenants – for free.

    Learn more

    $3,477/mo

    Rent Zestimate®

    Refinance and save

    $2,778/mo

    Est. payment

    Refinancing to a lower rate could help reduce your monthly payments and save thousands over the life of the loan.

    See today's rates

    $2,778/mo

    Est. payment

    Explore your selling options

    Work with a Zillow partner agent

    Leverage their expertise and Zillow's premium Showcase listings to get your home seen by more buyers.

    Get started

    List with your own agent

    Get your home in front of millions of buyers by listing it on Zillow.

    Learn how to do it

    Sell it yourself

    Take full control of how buyers see your home on Zillow by listing For Sale by Owner (FSBO).

    List your home

    What's special

    Built-in fireplaceDetached two-car garageHardwood floorsTerraced gardenOpen light-filled layoutTall and vaulted ceilingsQuiet cul-de-sac lot
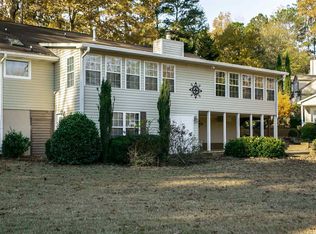
    This spacious 5-bedroom, 5-bath home offers 4,405 square feet of living space on a quiet cul-de-sac lot just under two-thirds of an acre. Located about 15 minutes from historic downtown Newnan and under 45 minutes to Atlanta, it strikes a nice balance between space and convenience. Inside, you'll find an open, light-filled layout with tall and vaulted ceilings, hardwood floors, and a large central living area with a built-in fireplace. The main-level primary suite includes an en suite bath, and a covered deck overlooks the Glen Eagle/White Oak Golf Course. A detached two-car garage and additional outdoor features, including a terraced garden, add to the overall functionality of the property. One of the standout features is the over-the-garage suite with its own private entrance, offering flexible living space. The garden level also provides a separate living setup with a full kitchen, dining area, family room with French doors to the back porch, laundry, office space, multiple bedrooms, and full baths, ideal for guests or multi-generational living. Convenient to highly rated schools, parks, LINC Trails, shopping, dining, and easy access to I-85, this home offers room to spread out and plenty of options to fit different needs.

    Zillow last checked:

    Listing updated:

    Listed by:

    Kelley Kesterson 770-252-4800,

    Pathfinder Realty,

    Bobby Spradlin 678-854-0060,

    Pathfinder Realty

    Bought with:

    Mallory Winske, 394024

    Southern Classic Realtors

    Source: GAMLS,MLS#: 10670091MLS Logo

    Facts & features

    Interior

    Bedrooms & bathrooms
    • Bedrooms: 5
    • Bathrooms: 5
    • Full bathrooms: 5
    • Main level bathrooms: 3
    • Main level bedrooms: 3
    Rooms
    • Room types: Bonus Room, Family Room, Great Room, Office
    Dining room
    • Features: Seats 12+, Separate Room
    Kitchen
    • Features: Breakfast Area, Country Kitchen, Pantry, Second Kitchen, Solid Surface Counters
    Heating
    • Central
    Cooling
    • Ceiling Fan(s)
    Appliances
    • Included: Other
    • Laundry: Common Area
    Features
    • Bookcases, Double Vanity, In-Law Floorplan, Master On Main Level, Roommate Plan, Separate Shower, Soaking Tub, Split Bedroom Plan, Tile Bath, Tray Ceiling(s), Vaulted Ceiling(s), Walk-In Closet(s)
    • Flooring: Carpet, Hardwood, Laminate, Tile
    • Basement: Bath Finished,Daylight,Exterior Entry,Finished,Full,Interior Entry
    • Attic: Pull Down Stairs
    • Number of fireplaces: 2
    • Fireplace features: Family Room, Other
    Interior area
    • Total structure area: 4,405
    • Total interior livable area: 4,405 sqft
    • Finished area above ground: 2,528
    • Finished area below ground: 1,877

    Property

    Parking
    • Total spaces: 4
    • Parking features: Attached, Garage Door Opener, Parking Pad, Side/Rear Entrance
    • Has attached garage: Yes
    • Has uncovered spaces: Yes
    Features
    • Levels: Two
    • Stories: 2
    • Patio & porch: Deck, Patio, Porch
    • Exterior features: Balcony
    Lot
    • Size: 0.65 Acres
    • Features: Sloped
    Details
    • Additional structures: Boat House, Outbuilding
    • Parcel number: W06 022

    Construction

    Type & style
    • Home type: SingleFamily
    • Architectural style: Traditional
    • Property subtype: Single Family Residence
    Materials
    • Concrete, Wood Siding
    • Foundation: Slab
    • Roof: Composition
    Condition
    • Resale
    • New construction: No
    • Year built: 1996

    Utilities & green energy

    • Electric: 220 Volts
    • Sewer: Public Sewer
    • Water: Public
    • Utilities for property: Cable Available, High Speed Internet

    Community & HOA

    Community
    • Features: None
    • Subdivision: Glen Eagle
    HOA
    • Has HOA: Yes
    • Services included: Management Fee
    • HOA fee: $200 annually
    Location
    • Region: Newnan

    Financial & listing details

    • Price per square foot: $98/sqft
    • Tax assessed value: $658,061
    • Annual tax amount: $6,218
    • Date on market: 1/9/2026
    • Cumulative days on market: 94 days
    • Listing agreement: Exclusive Right To Sell
    • Listing terms: Cash,Conventional

    Price history

    DateEventPrice
    5/21/2026Sold$432,000-1.6%$98/sqft
    Source: GAMLS #10670091 Report a problem
    4/13/2026Pending sale$439,000$100/sqft
    Source: GAMLS #10670091 Report a problem
    3/12/2026Price change$439,000-3%$100/sqft
    Source: GAMLS #10670091 Report a problem
    1/12/2026Listed for sale$452,500+4.1%$103/sqft
    Source: GAMLS #10670091 Report a problem
    10/23/2025Sold$434,671-11.3%$99/sqft
    Source: Public Record Report a problem
    7/24/2025Price change$489,900-2%$111/sqft
    Source: GAMLS #10508441 Report a problem
    6/25/2025Price change$499,900-2%$113/sqft
    Source: GAMLS #10508441 Report a problem
    6/19/2025Price change$509,900-1.9%$116/sqft
    Source: GAMLS #10508441 Report a problem
    6/12/2025Price change$519,900-1%$118/sqft
    Source: GAMLS #10508441 Report a problem
    5/28/2025Price change$524,900-3.7%$119/sqft
    Source: GAMLS #10508441 Report a problem
    5/20/2025Price change$544,900-1.8%$124/sqft
    Source: GAMLS #10508441 Report a problem
    5/5/2025Price change$554,900-1.8%$126/sqft
    Source: GAMLS #10508441 Report a problem
    4/25/2025Listed for sale$564,900-2.6%$128/sqft
    Source: GAMLS #10508441 Report a problem
    9/19/2023Listing removed$580,000$132/sqft
    Source: GAMLS #20111663 Report a problem
    7/27/2023Price change$580,000-1.2%$132/sqft
    Source: GAMLS #20111663 Report a problem
    6/22/2023Listed for sale$587,000$133/sqft
    Source: GAMLS #20111663 Report a problem
    6/14/2023Contingent$587,000$133/sqft
    Source: GAMLS #20111663 Report a problem
    5/4/2023Price change$587,000-1.7%$133/sqft
    Source: GAMLS #20111663 Report a problem
    3/23/2023Listed for sale$597,000+3.8%$136/sqft
    Source: GAMLS #20111663 Report a problem
    2/15/2023Listing removed$575,000$131/sqft
    Source: GAMLS #20099651 Report a problem
    1/27/2023Listed for sale$575,000+22.3%$131/sqft
    Source: GAMLS #20099651 Report a problem
    7/16/2021Sold$470,000-1.1%$107/sqft
    Source: GAMLS #8988234 Report a problem
    6/7/2021Contingent$475,000$108/sqft
    Source: GAMLS #8988234 Report a problem
    6/3/2021Pending sale$475,000$108/sqft
    Source: GAMLS #8988234 Report a problem
    6/1/2021Listed for sale$475,000+37.7%$108/sqft
    Source: GAMLS #8988234 Report a problem
    11/11/2005Sold$345,000$78/sqft
    Source: Public Record Report a problem

    Public tax history

    YearProperty taxesTax assessment
    2025$6,219 +26.7%$263,224 +24.5%
    2024$4,909 -5.2%$211,450 +0.6%
    2023$5,179 +12.8%$210,253 +20.5%
    2022$4,592 +32%$174,442 +32.9%
    2021$3,478 $131,237
    2020$3,478 +0.2%$131,237 +10.9%
    2019$3,470 +0%$118,342
    2018$3,469 +1.2%$118,342
    2017$3,427 -1.2%$118,342 +22.5%
    2016$3,469 +24%$96,587 +5.5%
    2015$2,797 +8.2%$91,523
    2014$2,585 $91,523
    2013-- --
    2012-- --
    2011-- --
    2010-- --
    2009-- --
    2008-- --
    2007-- --
    2006-- --
    2005-- --
    2004-- --
    2003-- --
    2002-- --
    2001$2,119 --
    2000-- --
    Find assessor info on the county website

    Neighborhood: 30265

    Nearby schools

    GreatSchools rating
    Schools provided by the listing agent
    • Elementary: Welch
    • Middle: Arnall
    • High: East Coweta

    Source: GAMLS. This data may not be complete. We recommend contacting the local school district to confirm school assignments for this home.

    Get a cash offer in 3 minutes
    Find out how much your home could sell for in as little as 3 minutes with a no-obligation cash offer.
    Estimated market value
    $429,200
    Get a cash offer in 3 minutes
    Find out how much your home could sell for in as little as 3 minutes with a no-obligation cash offer.
    Estimated market value
    $429,200