**Stunning Home with In-Law Suite and Thoughtful Design Throughout**This gorgeous home welcomes you with a grand entry and beautiful 5-inch hardwood floors. The in-law suite features a private den, kitchenette, and courtyard access. A dedicated home office boasts custom built-in bookcases and a wainscoted accent wall. The great room is filled with natural light, highlighted by a floor-to-ceiling stone gas fireplace, built-ins, and a wine bar. A large sliding door leads to outdoor living space, perfect for entertaining. The luxurious primary suite is a true retreat, with its own washer and dryer, steam styler, and private utility closet. The spa-like bath features a spacious shower, a stand-alone tub, floating vanities, a separate dressing area, and a custom closet system with an island and a hidden safe room. The main kitchen is a chef's dream, with a wall of cabinetry, a built-in refrigerator, quartz waterfall Taj Mahal countertops and backsplash, and a gas range with a stone surround. A catering kitchen located just behind the main kitchen offers double ovens (including a speed oven), stainless steel appliances, a refrigerator and a large walk-in pantry. The family hall includes a mudroom, utility room with sink, hobby room and plenty of storage. Downstairs gameroom overlooks the large backyard through floor-to-ceiling windows. Upstairs, you'll find three spacious ensuite bedrooms and a second gameroom. The oversized four-car garage is wired for EV charging and a home back up power source (generac). This home is a place where you can enjoy a sense of community, appreciate the beauty of the mature surroundings, and witness the area's ongoing improvement. Come see this DREAM HOME! $450K off appraisal pricing
Sold
Price Unknown
200 Valley View Dr N, Colleyville, TX 76034
5beds
5,700sqft
Single Family Residence
Built in 2023
0.61 Acres Lot
$1,989,300 Zestimate®
$--/sqft
$-- Estimated rent
Home value
$1,989,300
$1.85M - $2.15M
Not available
Zestimate® history
Owner options
List your home for rent
Find your next renter with Zillow Rental Manager. Plus, with online applications, you can quickly screen prospective tenants – for free.
Refinance and save
Refinancing to a lower rate could help reduce your monthly payments and save thousands over the life of the loan.
Explore your selling options
Work with a Zillow partner agent
Leverage their expertise and Zillow's premium Showcase listings to get your home seen by more buyers.
Get startedList with your own agent
Get your home in front of millions of buyers by listing it on Zillow.
Learn how to do itSell it yourself
Take full control of how buyers see your home on Zillow by listing For Sale by Owner (FSBO).
List your homeWhat's special
In-law suiteCourtyard accessDedicated home officeFloor-to-ceiling windowsOutdoor living spaceStainless steel appliancesOversized four-car garage
Zillow last checked:
Listing updated:
Listed by:
Amy Wendler 0528559 844-819-1373,
Orchard Brokerage 844-819-1373
Bought with:
Russell Rhodes
Berkshire HathawayHS PenFed TX
Source: NTREIS,MLS#: 20995821
Facts & features
Interior
Bedrooms & bathrooms
- Bedrooms: 5
- Bathrooms: 6
- Full bathrooms: 5
- 1/2 bathrooms: 1
Primary bedroom
- Features: Closet Cabinetry, Dual Sinks, En Suite Bathroom, Garden Tub/Roman Tub, Linen Closet, Separate Shower, Walk-In Closet(s)
- Level: First
- Dimensions: 20 x 15
Primary bedroom
- Features: Built-in Features, Closet Cabinetry, Sitting Area in Primary, Walk-In Closet(s)
- Level: First
- Dimensions: 25 x 25
Bedroom
- Features: Ceiling Fan(s), En Suite Bathroom, Split Bedrooms, Walk-In Closet(s)
- Level: Second
- Dimensions: 13 x 13
Bedroom
- Features: Ceiling Fan(s), En Suite Bathroom, Walk-In Closet(s)
- Level: Second
- Dimensions: 12 x 13
Bedroom
- Features: Ceiling Fan(s), En Suite Bathroom, Walk-In Closet(s)
- Level: Second
- Dimensions: 12 x 13
Kitchen
- Features: Breakfast Bar, Built-in Features, Butler's Pantry, Kitchen Island, Pantry, Stone Counters, Sink, Walk-In Pantry
- Level: First
- Dimensions: 17 x 23
Living room
- Features: Built-in Features, Ceiling Fan(s)
- Level: First
- Dimensions: 21 x 20
Utility room
- Features: Built-in Features, Utility Sink
- Level: First
- Dimensions: 9 x 19
Heating
- Central
Cooling
- Central Air, Ceiling Fan(s), ENERGY STAR Qualified Equipment
Appliances
- Included: Some Gas Appliances, Built-In Gas Range, Built-In Refrigerator, Convection Oven, Double Oven, Dishwasher, Disposal, Gas Range, Gas Water Heater, Ice Maker, Plumbed For Gas, Range, Refrigerator, Some Commercial Grade, Tankless Water Heater, Vented Exhaust Fan, Washer, Wine Cooler
Features
- Wet Bar, Built-in Features, Chandelier, Decorative/Designer Lighting Fixtures, Double Vanity, High Speed Internet, In-Law Floorplan, Kitchen Island, Multiple Master Suites, Open Floorplan, Pantry, Paneling/Wainscoting, Cable TV, Wired for Data, Natural Woodwork, Walk-In Closet(s), Wired for Sound
- Flooring: Carpet, Ceramic Tile, Hardwood, Tile
- Has basement: No
- Number of fireplaces: 2
- Fireplace features: Gas Log, Gas Starter, Living Room, Outside, Stone
Interior area
- Total interior livable area: 5,700 sqft
Property
Parking
- Total spaces: 4
- Parking features: Additional Parking, Boat, Concrete, Covered, Door-Multi, Direct Access, Driveway, Epoxy Flooring, Electric Gate, Garage, Garage Door Opener, Inside Entrance, Kitchen Level, Oversized, RV Garage, Garage Faces Side, Side By Side
- Attached garage spaces: 4
- Has uncovered spaces: Yes
Accessibility
- Accessibility features: Accessible Full Bath, Accessible Bedroom, Grip-Accessible Features
Features
- Levels: Two
- Stories: 2
- Patio & porch: Covered
- Exterior features: Built-in Barbecue, Barbecue, Courtyard, Gas Grill, Lighting, Outdoor Grill, Outdoor Kitchen, Outdoor Living Area, Rain Gutters
- Pool features: None
- Fencing: Wood,Wrought Iron
Lot
- Size: 0.61 Acres
- Features: Acreage, Back Yard, Lawn, Landscaped, Level, Many Trees, Subdivision, Sprinkler System
Details
- Parcel number: 02581272
Construction
Type & style
- Home type: SingleFamily
- Architectural style: Traditional,Detached
- Property subtype: Single Family Residence
Materials
- Brick, Concrete, Rock, Stone
- Foundation: Slab
- Roof: Composition
Condition
- New construction: Yes
- Year built: 2023
Utilities & green energy
- Sewer: Public Sewer
- Water: Public
- Utilities for property: Sewer Available, Water Available, Cable Available
Green energy
- Energy efficient items: HVAC, Insulation, Water Heater, Windows
Community & HOA
Community
- Security: Prewired, Carbon Monoxide Detector(s), Smoke Detector(s), Security Lights
- Subdivision: Rustic Oaks Add
HOA
- Has HOA: No
Location
- Region: Colleyville
Financial & listing details
- Tax assessed value: $934,202
- Annual tax amount: $7,000
- Date on market: 7/10/2025
- Cumulative days on market: 414 days
- Listing terms: Cash,Conventional
Price history
| Date | Event | Price |
|---|---|---|
| 12/2/2025 | Sold | -- |
Source: NTREIS #20995821 Report a problem | ||
| 10/7/2025 | Pending sale | $2,050,000$360/sqft |
Source: NTREIS #20995821 Report a problem | ||
| 9/26/2025 | Contingent | $2,050,000$360/sqft |
Source: NTREIS #20995821 Report a problem | ||
| 9/5/2025 | Price change | $2,050,000-4.7%$360/sqft |
Source: NTREIS #20995821 Report a problem | ||
| 8/21/2025 | Price change | $2,150,000-4.4%$377/sqft |
Source: NTREIS #20995821 Report a problem | ||
| 8/14/2025 | Price change | $2,250,000-2.1%$395/sqft |
Source: NTREIS #20995821 Report a problem | ||
| 7/10/2025 | Listed for sale | $2,299,000$403/sqft |
Source: NTREIS #20995821 Report a problem | ||
| 7/10/2025 | Listing removed | $2,299,000$403/sqft |
Source: NTREIS #20884123 Report a problem | ||
| 4/22/2025 | Price change | $2,299,000-4.2%$403/sqft |
Source: NTREIS #20884123 Report a problem | ||
| 3/26/2025 | Price change | $2,399,000-4%$421/sqft |
Source: NTREIS #20844448 Report a problem | ||
| 2/26/2025 | Price change | $2,499,900-3.8%$439/sqft |
Source: NTREIS #20844448 Report a problem | ||
| 2/14/2025 | Listed for sale | $2,599,000$456/sqft |
Source: NTREIS #20844448 Report a problem | ||
| 2/14/2025 | Listing removed | $2,599,000$456/sqft |
Source: NTREIS #20690537 Report a problem | ||
| 1/31/2025 | Price change | $2,599,000-3.7%$456/sqft |
Source: NTREIS #20690537 Report a problem | ||
| 1/13/2025 | Price change | $2,699,000-1.9%$474/sqft |
Source: NTREIS #20690537 Report a problem | ||
| 9/30/2024 | Listed for sale | $2,750,000$482/sqft |
Source: NTREIS #20690537 Report a problem | ||
| 9/22/2024 | Listing removed | $2,750,000$482/sqft |
Source: NTREIS #20690537 Report a problem | ||
| 8/8/2024 | Listed for sale | $2,750,000+746.2%$482/sqft |
Source: NTREIS #20690537 Report a problem | ||
| 11/16/2023 | Sold | -- |
Source: NTREIS #20460373 Report a problem | ||
| 10/30/2023 | Pending sale | $325,000$57/sqft |
Source: NTREIS #20460373 Report a problem | ||
| 10/24/2023 | Contingent | $325,000$57/sqft |
Source: NTREIS #20460373 Report a problem | ||
| 10/21/2023 | Listed for sale | $325,000$57/sqft |
Source: NTREIS #20460373 Report a problem | ||
Public tax history
| Year | Property taxes | Tax assessment |
|---|---|---|
| 2025 | $4,330 +80.3% | $934,202 +86.6% |
| 2024 | $2,402 +114.2% | $500,529 -3% |
| 2023 | $1,121 | $516,059 +21.2% |
| 2022 | -- | $425,908 +23.5% |
| 2021 | $1,150 +6.5% | $344,887 +7.3% |
| 2020 | $1,080 +6.3% | $321,466 +4% |
| 2019 | $1,016 +222.9% | $309,153 +20% |
| 2018 | $315 -88.2% | $257,682 -22.3% |
| 2017 | $2,657 +1.6% | $331,658 +23.7% |
| 2016 | $2,615 -2.7% | $268,126 +38.5% |
| 2015 | $2,688 | $193,600 |
| 2014 | $2,688 | $193,600 +13.9% |
| 2013 | -- | $170,000 +0.5% |
| 2012 | -- | $169,200 |
| 2011 | -- | $169,200 -0.3% |
| 2010 | -- | $169,700 -4.9% |
| 2009 | -- | $178,400 +7.3% |
| 2008 | -- | $166,300 +14.1% |
| 2007 | -- | $145,700 |
| 2006 | -- | $145,700 +4.7% |
| 2005 | -- | $139,100 +3.7% |
| 2004 | -- | $134,100 +6% |
| 2003 | -- | $126,500 +0.1% |
| 2002 | -- | $126,400 +7% |
| 2001 | -- | $118,100 +6.6% |
| 2000 | -- | $110,800 |
Find assessor info on the county website
Neighborhood: Western Central
Nearby homes
- $632,3003 bd2 ba2.3k sqft204 Valley View Dr N, Colleyville, TX 76034Off Market
- $508,0004 bd2 ba2.3k sqft116 Valley View Dr N, Colleyville, TX 76034Off Market
- $577,5003 bd2 ba2.2k sqft208 Valley View Dr N, Colleyville, TX 76034Off Market
- $718,8004 bd3 ba2.3k sqft112 Valley View Dr N, Colleyville, TX 76034Off Market
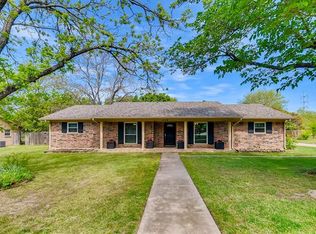
- $573,4003 bd2 ba1.6k sqft201 Valley View Dr N, Colleyville, TX 76034Off Market
- $3,210-- bd-- ba-- sqft201 W Ld Lockett Rd, Colleyville, TX 76034Off Market
- $637,5003 bd2 ba1.9k sqft109 Valley View Dr N, Colleyville, TX 76034Off Market
- $579,2003 bd2 ba1.5k sqft5608 Oak Hills Dr, Colleyville, TX 76034Off Market
Nearby schools
GreatSchools rating
- 9/10Bransford Elementary SchoolGrades: PK-5Distance: 1 mi
- 8/10Colleyville Middle SchoolGrades: 6-8Distance: 1.1 mi
- 8/10Grapevine High SchoolGrades: 9-12Distance: 3.3 mi
Schools provided by the listing agent
- Elementary: Bransford
- Middle: Colleyville
- High: Grapevine
- District: Grapevine-Colleyville ISD
Source: NTREIS. This data may not be complete. We recommend contacting the local school district to confirm school assignments for this home.
Get a cash offer in 3 minutes
Find out how much your home could sell for in as little as 3 minutes with a no-obligation cash offer.
Estimated market value
$1,989,300
Get a cash offer in 3 minutes
Find out how much your home could sell for in as little as 3 minutes with a no-obligation cash offer.
Estimated market value
$1,989,300
- Texas
- Tarrant County
- Colleyville
- 76034
- Western Central
- 200 Valley View Dr N
