Skip main navigation
Sold
  • Price Unknown

    200 Valley View Dr, Waxahachie, TX 75167

    4beds
    2,394sqft
    Single Family Residence
    Built in 2004
    5,706 Square Feet Lot
    $337,400 Zestimate®
    $--/sqft
    $2,501 Estimated rent

    Home value

    $337,400

    $321,000 - $354,000

    $2,501/mo

    Zestimate® history
    Loading
    Loading...

    Owner options

    List your home for rent

    $2,501/mo

    Rent Zestimate®

    Find your next renter with Zillow Rental Manager. Plus, with online applications, you can quickly screen prospective tenants – for free.

    Learn more

    $2,501/mo

    Rent Zestimate®

    Refinance and save

    $290/mo

    Est. payment

    Refinancing to a lower rate could help reduce your monthly payments and save thousands over the life of the loan.

    See today's rates

    $290/mo

    Est. payment

    Explore your selling options

    Work with a Zillow partner agent

    Leverage their expertise and Zillow's premium Showcase listings to get your home seen by more buyers.

    Get started

    List with your own agent

    Get your home in front of millions of buyers by listing it on Zillow.

    Learn how to do it

    Sell it yourself

    Take full control of how buyers see your home on Zillow by listing For Sale by Owner (FSBO).

    List your home

    What's special

    Cozy fireplaceSoaking tubLarge center islandCorner lot residenceBrand-new sprinkler systemSeparate shower
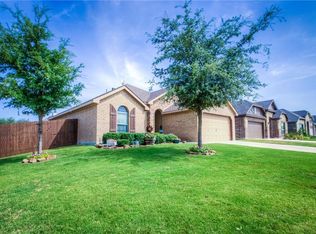
    ***SELLER IS OFFERING $5,000 IN SELLER CONCESSIONS***Step into this inviting Waxahachie corner lot residence where space, comfort, and thoughtful updates come together seamlessly. Offering 4 bedrooms and 3 bathrooms, this home is designed for both daily living and entertaining. The kitchen serves as the heart of the home with ample cabinetry, and a large center island. Recent updates bring added value and peace of mind: a new oven and stove (2023), new dishwasher (2023), replaced garbage disposal (2024), new guest bath toilet (2024), and a water heater that’s just one year old. Outdoors, a brand-new sprinkler system was installed in September 2024 to keep the lawn fresh and vibrant year-round. The main living area welcomes you with a cozy fireplace and wide windows that frame views of the backyard, while the layout flows easily into the dining area for gatherings. The primary suite offers a restful retreat complete with dual sinks, a soaking tub, and a separate shower. Secondary bedrooms provide flexibility for guests, hobbies, or a home office, and the upstairs bedroom with a convenient half bath can easily be transformed into a game room, offering the ideal spot for movie nights, playtime, or casual entertaining. Step outside to a spacious backyard with a covered patio, ideal for summer cookouts or simply relaxing at the end of the day. A two-car garage adds functionality with plenty of space for vehicles or storage. Conveniently located near schools, shopping, and major highways, this property blends everyday practicality with long-term appeal. Move-in ready and freshly updated, it’s the kind of home you’ll want to see in person.

    Zillow last checked:

    Listing updated:

    Listed by:

    Cassandra Jones 0653926 817-654-3737,

    Ebby Halliday, REALTORS 817-654-3737

    Bought with:

    Katherine Briones

    Mersaes Real Estate, Inc.

    Source: NTREIS,MLS#: 21152593

    Facts & features

    Interior

    Bedrooms & bathrooms
    • Bedrooms: 4
    • Bathrooms: 3
    • Full bathrooms: 2
    • 1/2 bathrooms: 1
    Primary bedroom
    • Level: First
    • Dimensions: 22 x 13
    Bedroom
    • Level: First
    • Dimensions: 11 x 14
    Bedroom
    • Level: Second
    • Dimensions: 22 x 13
    Bedroom
    • Level: First
    • Dimensions: 14 x 9
    Dining room
    • Level: First
    • Dimensions: 19 x 11
    Kitchen
    • Level: First
    • Dimensions: 17 x 11
    Living room
    • Level: First
    • Dimensions: 12 x 13
    Living room
    • Level: First
    • Dimensions: 20 x 24
    Heating
    • Central, Electric
    Cooling
    • Central Air, Ceiling Fan(s), Electric
    Appliances
    • Included: Dishwasher, Microwave
    Features
    • Eat-in Kitchen, Kitchen Island, Open Floorplan, Pantry, Walk-In Closet(s)
    • Flooring: Carpet, Luxury Vinyl Plank
    • Has basement: No
    • Number of fireplaces: 1
    • Fireplace features: Living Room, Stone
    Interior area
    • Total interior livable area: 2,394 sqft

    Property

    Parking
    • Total spaces: 2
    • Parking features: Door-Single, Garage Faces Front, Garage
    • Attached garage spaces: 2
    Features
    • Levels: One and One Half
    • Stories: 1.5
    • Pool features: None
    • Fencing: Wood
    Lot
    • Size: 5,706 Square Feet
    • Features: Corner Lot
    Details
    • Parcel number: 229868

    Construction

    Type & style
    • Home type: SingleFamily
    • Architectural style: Traditional,Detached
    • Property subtype: Single Family Residence
    • Attached to another structure: Yes
    Materials
    • Brick
    • Foundation: Slab
    • Roof: Composition
    Condition
    • Year built: 2004

    Utilities & green energy

    • Sewer: Public Sewer
    • Water: Public
    • Utilities for property: Sewer Available, Water Available

    Community & HOA

    Community
    • Subdivision: Settlers Glen Add Ph I
    HOA
    • Has HOA: Yes
    • Services included: Association Management
    • HOA fee: $290 annually
    • HOA name: First Service Residential
    • HOA phone: 214-871-9700
    Location
    • Region: Waxahachie

    Financial & listing details

    • Tax assessed value: $365,949
    • Annual tax amount: $7,842
    • Date on market: 1/13/2026
    • Cumulative days on market: 171 days
    • Listing terms: Cash,Conventional,FHA,VA Loan

    Price history

    DateEventPrice
    4/6/2026Sold--
    Source: NTREIS #21152593 Report a problem
    3/9/2026Pending sale$340,000$142/sqft
    Source: NTREIS #21152593 Report a problem
    2/27/2026Contingent$340,000$142/sqft
    Source: NTREIS #21152593 Report a problem
    1/13/2026Listed for sale$340,000-5.6%$142/sqft
    Source: NTREIS #21152593 Report a problem
    1/9/2026Listing removed$359,999$150/sqft
    Source: Ebby Halliday Realtors #21056480 Report a problem
    12/21/2025Price change$359,999-2.4%$150/sqft
    Source: NTREIS #21056480 Report a problem
    10/4/2025Price change$369,000-0.3%$154/sqft
    Source: NTREIS #21056480 Report a problem
    9/11/2025Listed for sale$370,000+0.3%$155/sqft
    Source: NTREIS #21056480 Report a problem
    9/5/2025Listing removed$368,999$154/sqft
    Source: NTREIS #21042075 Report a problem
    8/29/2025Listed for sale$368,999-1.6%$154/sqft
    Source: NTREIS #21042075 Report a problem
    6/23/2023Sold--
    Source: Ebby Halliday solds #20295258_75167 Report a problem
    5/29/2023Pending sale$374,900$157/sqft
    Source: NTREIS #20295258 Report a problem
    5/26/2023Contingent$374,900$157/sqft
    Source: NTREIS #20295258 Report a problem
    4/24/2023Price change$374,900-1.1%$157/sqft
    Source: NTREIS #20295258 Report a problem
    4/18/2023Price change$379,000-1.3%$158/sqft
    Source: NTREIS #20295258 Report a problem
    4/4/2023Price change$384,000+30.2%$160/sqft
    Source: NTREIS #20295258 Report a problem
    5/7/2021Pending sale$295,000$123/sqft
    Source: NTREIS #14525025 Report a problem
    4/7/2021Price change$295,000-1.7%$123/sqft
    Source: NTREIS #14525025 Report a problem
    3/11/2021Listed for sale$300,000+33.3%$125/sqft
    Source: NTREIS #14525025 Report a problem
    1/4/2020Sold--
    Source: Agent Provided Report a problem
    1/7/2019Listing removed$225,000$94/sqft
    Source: CENTURY 21 Judge Fite Company #13865799 Report a problem
    12/31/2018Pending sale$225,000$94/sqft
    Source: CENTURY 21 Judge Fite Co. #13865799 Report a problem
    11/8/2018Listed for sale$225,000$94/sqft
    Source: CENTURY 21 Judge Fite Co. #13865799 Report a problem
    10/22/2018Pending sale$225,000$94/sqft
    Source: CENTURY 21 Judge Fite Co. #13865799 Report a problem
    9/17/2018Price change$225,000-2.2%$94/sqft
    Source: CENTURY 21 Judge Fite Co. #13865799 Report a problem
    8/27/2018Listed for sale$230,000$96/sqft
    Source: CENTURY 21 Judge Fite Co. #13865799 Report a problem
    8/6/2018Pending sale$230,000$96/sqft
    Source: CENTURY 21 Judge Fite Co. #13865799 Report a problem

    Public tax history

    YearProperty taxesTax assessment
    2025$5,704 -27.3%$365,949 -4.2%
    2024$7,842 +18.5%$382,144 +0.2%
    2023$6,615 -15.3%$381,429 +10%
    2022$7,811 $346,754 +23.7%
    2021-- $280,230 +4.6%
    2020-- $267,970 +6.3%
    2019$6,283 +23%$252,070 +5.7%
    2018$5,109 $238,400 +22.6%
    2017$5,109 +7.1%$194,480 +7.9%
    2016$4,770 +19.8%$180,160 +5.5%
    2015$3,980 $170,770 +8.2%
    2014$3,980 $157,790 +8.1%
    2013-- $146,010 -0.9%
    2012-- $147,350 +5.7%
    2011-- $139,440 -0.9%
    2010-- $140,650 -10.7%
    2009-- $157,530 -7.8%
    2008-- $170,920 +0.4%
    2007-- $170,320 +7.3%
    2006-- $158,770 +0%
    2005-- $158,760
    Find assessor info on the county website

    Neighborhood: 75167

    Nearby schools

    GreatSchools rating
    Schools provided by the listing agent
    • Elementary: Wedgeworth
    • High: Waxahachie
    • District: Waxahachie ISD

    Source: NTREIS. This data may not be complete. We recommend contacting the local school district to confirm school assignments for this home.

    Get a cash offer in 3 minutes
    Find out how much your home could sell for in as little as 3 minutes with a no-obligation cash offer.
    Estimated market value
    $337,400
    Get a cash offer in 3 minutes
    Find out how much your home could sell for in as little as 3 minutes with a no-obligation cash offer.
    Estimated market value
    $337,400