Skip main navigation
Sold for $1,350,000
  • $1,350,000

    200 Vassar Point Dr, Saint Simons Island, GA 31522

    4beds
    2,724sqft
    Single Family Residence
    Built in 1990
    0.41 Acres Lot
    $1,369,500 Zestimate®
    $496/sqft
    $4,761 Estimated rent

    Home value

    $1,369,500

    $1.19M - $1.57M

    $4,761/mo

    Zestimate® history
    Loading
    Loading...

    Owner options

    List your home for rent

    $4,761/mo

    Rent Zestimate®

    Find your next renter with Zillow Rental Manager. Plus, with online applications, you can quickly screen prospective tenants – for free.

    Learn more

    $4,761/mo

    Rent Zestimate®

    Refinance and save

    $8,192/mo

    Est. payment

    Refinancing to a lower rate could help reduce your monthly payments and save thousands over the life of the loan.

    See today's rates

    $8,192/mo

    Est. payment

    Explore your selling options

    Work with a Zillow partner agent

    Leverage their expertise and Zillow's premium Showcase listings to get your home seen by more buyers.

    Get started

    List with your own agent

    Get your home in front of millions of buyers by listing it on Zillow.

    Learn how to do it

    Sell it yourself

    Take full control of how buyers see your home on Zillow by listing For Sale by Owner (FSBO).

    List your home

    What's special

    Tabby fireplaceSprawling islandGleaming hardwood floorsSide-entry garagePrivate backyardRocking chair front porchLarge private backyard
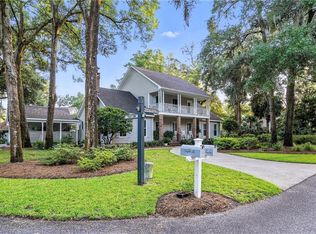
    Completely renovated in 2024, this Low Country home is a masterpiece of perfection, crafted with care by Saint Simons-based interior designer Cary Anne Chambers of A Pop of Colour Interior Design. From the rocking chair front porch to the private backyard, every detail has been thoughtfully and meticulously curated. Step inside, and an Anne Silke Oslo Stripe stair runner greets you. Its accent colors are drawn from the Sherwin Williams palette. Gleaming hardwood floors and harmonious Serwin Williams hues lay the foundation for this stunning home. Off the foyer, a spacious room awaits–ideal as an office, study, or formal living area. The family room, with its tabby fireplace, flows seamlessly into the gourmet kitchen. Flanking the fireplace, French doors open to a large screened porch, perfect for lounging or dining al fresco.The gourmet kitchen is a chef’s dream, featuring stainless steel Z-Line appliances with brass handles: an under-counter microwave, dishwasher, induction cooktop, double oven, and a sleek armoire-style refrigerator. Custom cabinetry pairs with a sprawling island topped with a beautiful white quartz countertop. A built-in desk with a hidden key cubby and a breakfast nook with custom banquette seating add function and charm. Nearby, a dynamic dry bar with a wine cooler stands out, wrapped in Schumacher’s “Salud” wallpaper and accented by French bistro shelving for dramatic flair. The kitchen also connects to the laundry room, a two-car garage, and a spacious pantry. Across from the pantry, a half bath delights with beadboard walls and a Schumacher’s “A Night a the Opera” wallpaper in deep blues and olive greens.The elegant dining room exudes sophistication and warmth. Its ceiling, adorned with Sanderson’s “Ancient Canopy” wallpaper in green tones, complements the custom-painted crown molding, baseboards, and wainscoting–creating an inviting space for gatherings. The main-level owner’s suite is a true retreat, boasting a large walk-in closet and a spa-like bathroom with a soaking tub, double vanity, and generous shower.Upstairs, a second owner’s suite offers an en-suite bath and access to an expansive attic–perfect for extra storage, a closet, or a cozy sitting area. A second bathroom features Schumacher’s “Weeping Pine” wallpaper, custom mirrors, and a tub/shower combo. Two additional large bedrooms and a loft area complete the upper level.Outside, the large private backyard–framed by the privacy fence–offers space for a future pool or firepit. Situated on a corner lot, the home includes a side-entry garage with storage and convenient kitchen-level access.

    Zillow last checked:

    Listing updated:

    Listed by:

    Stephanie Wilson 404-398-5393,

    JPW Realty, LLC,

    James Wilson 404-375-6327,

    JPW Realty, LLC

    Bought with:

    Phoebe Hoaster, 47715

    DeLoach Sotheby's International Realty

    Source: Scout MLS,MLS#: 1652471

    Facts & features

    Interior

    Bedrooms & bathrooms
    • Bedrooms: 4
    • Bathrooms: 4
    • Full bathrooms: 3
    • 1/2 bathrooms: 1
    Appliances
    • Included: Cooktop, Convection Oven, Disposal, Double Oven, Dishwasher, Microwave, Plumbed For Ice Maker, Refrigerator, Wine Cooler
    • Laundry: Gas Dryer Hookup, In Kitchen, Laundry Room, Sink, Washer Hookup
    Features
    • Ceiling Fan(s), Crown Molding, Double Vanity, Pantry, Walk-In Closet(s), Wallpaper, Painted Woodwork, Separate Shower, Tub Only, Primary Suite, Kitchen Island
    • Flooring: Carpet, Hardwood, Tile
    • Windows: Bay Window(s), Skylight(s), Window Treatments
    • Has basement: No
    • Has fireplace: Yes
    • Fireplace features: Den, Family Room, Masonry, Wood Burning
    Interior area
    • Total structure area: 2,724
    • Total interior livable area: 2,724 sqft

    Property

    Parking
    • Total spaces: 2
    • Parking features: Attached, Driveway, Garage Faces Rear, Garage Faces Side, Garage Door Opener, Kitchen Level, Paved
    • Garage spaces: 2
    • Has uncovered spaces: Yes
    Features
    • Patio & porch: Front Porch, Patio, Porch, Screened
    • Exterior features: Fire Pit
    • Has private pool: Yes
    • Fencing: Partial,Privacy,Wood
    • Has view: Yes
    • View description: Neighborhood
    Lot
    • Size: 0.41 Acres
    • Features: Landscaped, Level, Sprinklers In Front, Sprinklers In Rear, Full Size Lot, Yard Well
    • Residential vegetation: Partially Wooded
    Details
    • Parcel number: 0408462
    • Special conditions: Standard

    Construction

    Type & style
    • Home type: SingleFamily
    • Architectural style: Cape Cod,Traditional
    • Property subtype: Single Family Residence
    Materials
    • Spray Foam Insulation, Tabby
    • Foundation: Slab
    • Roof: Composition
    Condition
    • Updated/Remodeled,As Is
    • Year built: 1990

    Utilities & green energy

    • Electric: Circuit Breakers, 110 Volts
    • Sewer: Public Sewer
    • Water: Public
    • Utilities for property: Cable Available, Electricity Available, Natural Gas Available, Sewer Available, Underground Utilities, Water Available
    Green energy
    • Energy efficient items: Insulation

    Community & neighborhood

    Security
    • Security features: Smoke Detector(s)
    Location
    • Region: Saint Simons Island
    • Subdivision: Vassar Point

    HOA & financial

    HOA
    • Has HOA: Yes
    • HOA fee: $300 annually
    • Services included: Other
    • Association name: Vassar Point H.O.A.
    • Association phone: 478-997-2414

    Other

    Other facts
    • Listing terms: Cash,Conventional
    • Road surface type: Asphalt

    Price history

    DateEventPrice
    5/23/2025Sold$1,350,000-3.6%$496/sqft
    Source: Scout MLS #1652471 Report a problem
    4/28/2025Pending sale$1,400,000$514/sqft
    Source: Scout MLS #1652471 Report a problem
    3/11/2025Listed for sale$1,400,000-6.4%$514/sqft
    Source: Scout MLS #1652471 Report a problem
    1/30/2025Listing removed$1,495,000$549/sqft
    Source: Scout MLS #1648679 Report a problem
    12/10/2024Price change$1,495,000-1.6%$549/sqft
    Source: GAMLS #10365914 Report a problem
    11/14/2024Price change$1,520,000-1.6%$558/sqft
    Source: Scout MLS #1648679 Report a problem
    9/12/2024Price change$1,545,000-3.1%$567/sqft
    Source: Scout MLS #1648679 Report a problem
    8/23/2024Listed for sale$1,595,000+90%$586/sqft
    Source: Scout MLS #1648679 Report a problem
    1/9/2024Sold$839,500+110.9%$308/sqft
    Source: Public Record Report a problem
    1/30/2015Sold$398,000$146/sqft
    Source: Public Record Report a problem
    12/29/2014Listed for sale$398,000-28.9%$146/sqft
    Source: Hodnett Cooper Real Estate, Inc. #1571672 Report a problem
    7/24/2008Sold$560,000$206/sqft
    Source: Public Record Report a problem

    Public tax history

    YearProperty taxesTax assessment
    2025$7,649 +22.8%$309,760 +22.2%
    2024$6,227 -2%$253,480
    2023$6,354 +55.7%$253,480 +60.7%
    2022$4,081 -1.8%$157,760 +1.2%
    2021$4,155 $155,840
    2020-- $155,840
    2019$4,194 $155,840
    2018$4,194 $155,840
    2017$4,194 $155,840
    2016$4,194 +8.5%$155,840 -1.4%
    2015$3,865 -0.4%$158,000 +1.4%
    2014$3,881 $155,840
    2013-- --
    2012-- --
    2011-- --
    2010-- --

    Find assessor info on the county website

    Neighborhood: 31522

    Nearby schools

    GreatSchools rating
    Schools provided by the listing agent
    • Elementary: St. Simons
    • Middle: Glynn Middle School
    • High: Glynn Academy

    Source: Scout MLS. This data may not be complete. We recommend contacting the local school district to confirm school assignments for this home.

    Get pre-qualified for a loan
    At Zillow Home Loans, we can pre-qualify you in as little as 5 minutes with no impact to your credit score.

    An equal housing lender. NMLS #10287.

    Sell for more on Zillow
    Get a Zillow Showcase℠ listing at no additional cost and you could sell for .
    $1,369,500
    2% more
    +$27,390
    With Zillow Showcase(estimated)
    $1,396,890