This 3-bedroom, 1-bath single-family home sits in a well-established Chesapeake neighborhood with fresh carpet in the bedrooms and a functional layout that works for everyday living. The standout feature is the oversized detached garage — a rare find that offers real flexibility for parking, storage, hobbies, or a workshop. The surrounding yard gives you plenty of outdoor space to work with. Conveniently located near shopping, dining, schools, and major routes. Comfort, practicality, and accessibility in a central Chesapeake location.
Sold
$249,990
200 Velva Dr, Chesapeake, VA 23325
3beds
1,019sqft
Single Family Residence
Built in 1956
-- sqft lot
$253,900 Zestimate®
$245/sqft
$2,033 Estimated rent
Home value
$253,900
$241,000 - $269,000
$2,033/mo
Zestimate® history
Owner options
List your home for rent
$2,033/mo
Rent Zestimate®
Find your next renter with Zillow Rental Manager. Plus, with online applications, you can quickly screen prospective tenants – for free.
$2,033/mo
Rent Zestimate®
Refinance and save
$1,642/mo
Est. payment
Refinancing to a lower rate could help reduce your monthly payments and save thousands over the life of the loan.
$1,642/mo
Est. payment
Explore your selling options
Work with a Zillow partner agent
Leverage their expertise and Zillow's premium Showcase listings to get your home seen by more buyers.
Get startedList with your own agent
Get your home in front of millions of buyers by listing it on Zillow.
Learn how to do itSell it yourself
Take full control of how buyers see your home on Zillow by listing For Sale by Owner (FSBO).
List your homeWhat's special
Oversized detached garageFunctional layoutPlenty of outdoor space
Zillow last checked:
Listing updated:
Listed by:
Jake Maines,
Iron Valley Real Estate HR 757-645-9700
Bought with:
Jami Wenani
Pivot Real Estate Inc
Source: REIN Inc.,MLS#: 10625770
Facts & features
Interior
Bedrooms & bathrooms
- Bedrooms: 3
- Bathrooms: 1
- Full bathrooms: 1
Rooms
- Room types: 1st Floor Primary BR, Breakfast Area, Utility Closet, Utility Room
Primary bedroom
- Level: First
Heating
- Heat Pump, Natural Gas
Cooling
- Central Air
Appliances
- Included: Dishwasher, Dryer, Microwave, Gas Range, Refrigerator, Washer, Gas Water Heater
Features
- Flooring: Carpet, Wood
- Has fireplace: No
- Common walls with other units/homes: No Common Walls
Interior area
- Total interior livable area: 1,019 sqft
Property
Parking
- Total spaces: 1
- Parking features: Garage Det 1 Car, Off Street, Driveway
- Garage spaces: 1
- Has uncovered spaces: Yes
Features
- Levels: One
- Stories: 1
- Pool features: None
- Fencing: Chain Link,Fenced
- Waterfront features: Not Waterfront
Lot
- Features: Corner
Details
- Parcel number: 0121002003290
- Zoning: R8S
- Other equipment: None
Construction
Type & style
- Home type: SingleFamily
- Architectural style: Ranch,Traditional
- Property subtype: Single Family Residence
Materials
- Vinyl Siding
- Foundation: Slab
- Roof: Asphalt Shingle
Condition
- New construction: No
- Year built: 1956
Utilities & green energy
- Sewer: City/County
- Water: City/County
Community & HOA
Community
- Subdivision: Plymouth Park
HOA
- Has HOA: No
Location
- Region: Chesapeake
Financial & listing details
- Price per square foot: $245/sqft
- Tax assessed value: $236,200
- Annual tax amount: $2,386
- Date on market: 3/19/2026
Price history
Price history is unavailable.
Public tax history
| Year | Property taxes | Tax assessment |
|---|---|---|
| 2025 | $2,386 +7.6% | $236,200 +7.6% |
| 2024 | $2,217 +28.1% | $219,500 +28.1% |
| 2023 | $1,731 +13.2% | $171,400 +17.6% |
| 2022 | $1,530 +17.8% | $145,700 +17.8% |
| 2021 | $1,299 | $123,700 +2.9% |
| 2020 | -- | $120,200 +2.4% |
| 2019 | $1,233 +7.9% | $117,400 +2.9% |
| 2018 | $1,142 -1.6% | $114,100 +3.2% |
| 2017 | $1,161 +1.7% | $110,600 +1.7% |
| 2016 | $1,142 +1% | $108,800 +1% |
| 2015 | $1,131 | $107,700 -2.6% |
| 2014 | $1,131 -2.6% | $110,600 |
| 2013 | $1,161 -2.6% | $110,600 -2.6% |
| 2012 | $1,193 -5.6% | $113,600 -5.6% |
| 2011 | $1,263 -6.8% | $120,300 -6.8% |
| 2010 | $1,356 -4.4% | $129,100 -4.4% |
| 2009 | $1,419 | $135,100 |
| 2008 | $1,419 -0.4% | $135,100 +0.5% |
| 2007 | $1,425 +10.2% | $134,400 +15.4% |
| 2006 | $1,293 +46.2% | $116,500 +68.6% |
| 2004 | $884 +7.3% | $69,100 +7.3% |
| 2003 | $824 +8.4% | $64,400 +8.4% |
| 2002 | $760 +4.9% | $59,400 +4.9% |
| 2001 | $724 | $56,600 |
Find assessor info on the county website
Neighborhood: Indian River
Nearby homes
- $332,2004 bd2 ba1.4k sqft704 Windy Rd, Chesapeake, VA 23325Off Market
- $310,0003 bd2 ba1.3k sqft204 Velva Dr, Chesapeake, VA 23325Sold
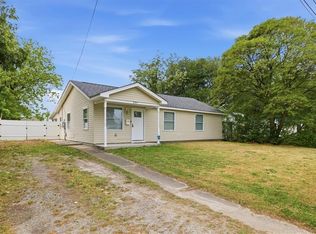
- $289,5003 bd1 ba900 sqft2917 Berkley Ave, Chesapeake, VA 23325For Sale

- $252,2003 bd1 ba923 sqft702 Windy Rd, Chesapeake, VA 23325Off Market
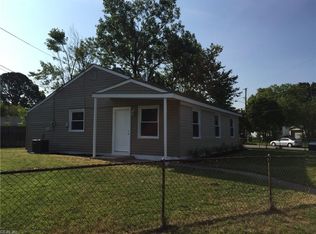
- $381,9004 bd3 ba1.7k sqft2917 Berkley Ave #B, Chesapeake, VA 23325Off Market
- $246,7003 bd1 ba875 sqft201 Velva Dr, Chesapeake, VA 23325Off Market
- $95,0003 bd1 ba875 sqft208 Velva Dr, Chesapeake, VA 23325Sold
- $411,4004 bd3 ba2.1k sqft2919 Berkley Ave, Chesapeake, VA 23325Off Market
Nearby schools
GreatSchools rating
- 3/10Thurgood Marshall Elementary SchoolGrades: PK-5Distance: 0.3 mi
- 3/10Indian River Middle SchoolGrades: 6-8Distance: 1.3 mi
- 4/10Indian River High SchoolGrades: 9-12Distance: 1.4 mi
Schools provided by the listing agent
- Elementary: Thurgood Marshall Elementary
- Middle: Indian River Middle
- High: Indian River
Source: REIN Inc.. This data may not be complete. We recommend contacting the local school district to confirm school assignments for this home.
Sell for more on Zillow
Get a Zillow Showcase℠ listing at no additional cost and you could sell for .
$253,900
2% more
+$5,078
With Zillow Showcase(estimated)
$258,978
Sell for more on Zillow
Get a Zillow Showcase℠ listing at no additional cost and you could sell for .
$253,900
2% more
+$5,078
With Zillow Showcase(estimated)
$258,978
