Completely remodeled in 2021, this Fort Worth home offers a functional open floor plan and significant mechanical upgrades. The interior features all-new windows installed in 2023 and a wood-burning fireplace that anchors the combined kitchen, living, and dual dining spaces. The kitchen is equipped with custom cabinets, matching GE appliances and granite countertops. The primary suite is sized for a king bed and includes an ensuite with a walk-in shower, complemented by three additional bedrooms suitable for a flex space or a home office. Exterior highlights include New Roof installed in 2021, James Hardie siding replaced in 2026, HVAC system with regular maintenance and recent updates, and 40x30 Insulated Shop with electricity and two 12-foot roll-up doors. Situated on a large lot, the property is conveniently located for commuters and features a spacious patio for outdoor entertaining. The patio is perfect for barbequing, watching the game, and enjoying an adult beverage while the kiddos play.
Sold
Price Unknown
200 Verna Trl N, Fort Worth, TX 76108
4beds
2,070sqft
Single Family Residence
Built in 1978
0.86 Acres Lot
$445,500 Zestimate®
$--/sqft
$2,259 Estimated rent
Home value
$445,500
$423,000 - $468,000
$2,259/mo
Zestimate® history
Owner options
List your home for rent
$2,259/mo
Rent Zestimate®
Find your next renter with Zillow Rental Manager. Plus, with online applications, you can quickly screen prospective tenants – for free.
$2,259/mo
Rent Zestimate®
Refinance and save
Refinancing to a lower rate could help reduce your monthly payments and save thousands over the life of the loan.
Explore your selling options
Work with a Zillow partner agent
Leverage their expertise and Zillow's premium Showcase listings to get your home seen by more buyers.
Get startedList with your own agent
Get your home in front of millions of buyers by listing it on Zillow.
Learn how to do itSell it yourself
Take full control of how buyers see your home on Zillow by listing For Sale by Owner (FSBO).
List your homeWhat's special
Wood-burning fireplaceLarge lotFunctional open floor planGranite countertopsMatching ge appliancesCustom cabinets
Zillow last checked:
Listing updated:
Listed by:
Corey Daniel 0683024 817-773-2910,
Real Broker, LLC 855-450-0442
Bought with:
Gary Addison, 0653068
Gary Addison RealEstate Agency
Source: NTREIS,MLS#: 21371993
Facts & features
Interior
Bedrooms & bathrooms
- Bedrooms: 4
- Bathrooms: 2
- Full bathrooms: 2
Primary bedroom
- Features: Ceiling Fan(s), Dual Sinks, En Suite Bathroom, Separate Shower, Walk-In Closet(s)
- Level: First
- Dimensions: 15 x 16
Bedroom
- Features: Ceiling Fan(s), Walk-In Closet(s)
- Level: First
- Dimensions: 13 x 11
Bedroom
- Features: Ceiling Fan(s), Walk-In Closet(s)
- Level: First
- Dimensions: 12 x 11
Bedroom
- Features: Ceiling Fan(s)
- Level: First
- Dimensions: 13 x 11
Primary bathroom
- Features: Built-in Features, Dual Sinks, En Suite Bathroom, Granite Counters, Walk-In Shower
- Level: First
- Dimensions: 14 x 12
Dining room
- Level: First
- Dimensions: 10 x 9
Other
- Features: Built-in Features, Dual Sinks, Granite Counters, Multiple Shower Heads
- Level: First
- Dimensions: 9 x 8
Kitchen
- Features: Built-in Features, Granite Counters, Pantry
- Level: First
- Dimensions: 11 x 9
Living room
- Features: Ceiling Fan(s), Fireplace
- Level: First
- Dimensions: 14 x 27
Utility room
- Features: Utility Room
- Level: First
- Dimensions: 9 x 5
Heating
- Central, Electric, Fireplace(s)
Cooling
- Central Air, Ceiling Fan(s), Electric
Appliances
- Included: Dishwasher, Electric Range, Electric Water Heater, Disposal, Microwave, Refrigerator
- Laundry: Washer Hookup, Dryer Hookup, ElectricDryer Hookup, Laundry in Utility Room
Features
- Built-in Features, Cathedral Ceiling(s), Decorative/Designer Lighting Fixtures, Granite Counters, High Speed Internet, Open Floorplan, Pantry, Cable TV, Walk-In Closet(s)
- Flooring: Carpet, Ceramic Tile, Laminate
- Has basement: No
- Number of fireplaces: 1
- Fireplace features: Wood Burning
Interior area
- Total interior livable area: 2,070 sqft
Property
Parking
- Total spaces: 2
- Parking features: Door-Multi, Enclosed, Garage, Garage Door Opener, Garage Faces Side
- Attached garage spaces: 2
Features
- Levels: One
- Stories: 1
- Patio & porch: Patio
- Pool features: None
- Fencing: Chain Link
Lot
- Size: 0.86 Acres
- Features: Back Yard, Cleared, Corner Lot, Lawn, Subdivision, Few Trees
Details
- Additional structures: Shed(s), Workshop
- Parcel number: 41589173
Construction
Type & style
- Home type: SingleFamily
- Architectural style: Detached
- Property subtype: Single Family Residence
- Attached to another structure: Yes
Materials
- Brick, Fiber Cement
- Foundation: Slab
- Roof: Composition
Condition
- Resale
- Year built: 1978
Utilities & green energy
- Sewer: Septic Tank
- Water: Public
- Utilities for property: Electricity Available, Electricity Connected, Septic Available, Water Available, Cable Available
Community & HOA
Community
- Security: Smoke Detector(s)
- Subdivision: Tejas Trails Add
HOA
- Has HOA: No
Location
- Region: Fort Worth
Financial & listing details
- Tax assessed value: $293,000
- Annual tax amount: $6,808
- Date on market: 8/28/2026
- Cumulative days on market: 42 days
- Listing terms: Cash,Conventional,FHA,VA Loan
- Road surface type: Asphalt
Price history
| Date | Event | Price |
|---|---|---|
| 10/9/2026 | Sold | -- |
Source: NTREIS #21371993 Report a problem | ||
| 9/10/2026 | Contingent | $450,000$217/sqft |
Source: NTREIS #21371993 Report a problem | ||
| 8/28/2026 | Listed for sale | $450,000$217/sqft |
Source: NTREIS #21371993 Report a problem | ||
Public tax history
| Year | Property taxes | Tax assessment |
|---|---|---|
| 2025 | $4,575 -18% | $293,000 -6% |
| 2024 | $5,580 -14.8% | $311,587 -10.3% |
| 2023 | $6,550 -30.7% | $347,257 +0.5% |
| 2022 | $9,451 +112.9% | $345,500 +10.4% |
| 2021 | $4,440 +0.7% | $312,891 +4.1% |
| 2020 | $4,409 +0.4% | $300,624 +2.6% |
| 2019 | $4,389 +1.1% | $292,916 +3.6% |
| 2018 | $4,342 +1.3% | $282,727 +7% |
| 2017 | $4,285 +1.2% | $264,352 +12.1% |
| 2016 | $4,234 -2.4% | $235,768 +9.7% |
| 2015 | $4,337 | $214,900 |
| 2014 | $4,337 | $214,900 +9.3% |
| 2013 | -- | $196,600 +10.3% |
| 2012 | -- | $178,200 -4.6% |
| 2011 | -- | $186,700 +16.3% |
| 2010 | -- | $160,600 +3.6% |
| 2009 | -- | $155,000 |
| 2008 | -- | $155,000 -3.7% |
| 2007 | -- | $160,900 -8.1% |
| 2006 | -- | $175,000 +8.7% |
| 2005 | -- | $161,000 -3.7% |
| 2004 | -- | $167,200 |
| 2003 | -- | $167,200 |
| 2002 | -- | $167,200 +45% |
| 2001 | -- | $115,300 |
| 2000 | -- | $115,300 |
Find assessor info on the county website
Neighborhood: Tejas Trails
Nearby homes
- $531,7003 bd2 ba2.3k sqft208 Verna Trl N, Fort Worth, TX 76108Off Market

- $480,9004 bd3 ba2.9k sqft153 Paint Pony Trl N, Fort Worth, TX 76108Off Market
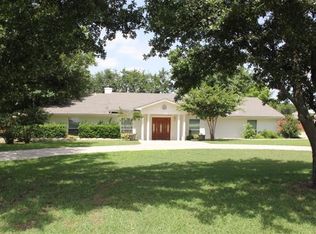
- $510,9004 bd3 ba3k sqft201 Paint Pony Trl N, Fort Worth, TX 76108Off Market
- $371,9003 bd2 ba1.9k sqft209 Paint Pony Trl N, Fort Worth, TX 76108Off Market
- $638,8005 bd4 ba3.9k sqft212 Verna Trl N, Fort Worth, TX 76108Off Market
- $705,2005 bd4 ba3.5k sqft128 Verna Trl N, Fort Worth, TX 76108Off Market
- $--3 bd2 ba2k sqft217 Paint Pony Trl N, Fort Worth, TX 76108Sold
- $455,5004 bd2 ba2.1k sqft145 Paint Pony Trl N, Fort Worth, TX 76108Off Market
Nearby schools
GreatSchools rating
- 7/10North Elementary SchoolGrades: 1-5Distance: 0.8 mi
- 5/10Brewer Middle SchoolGrades: 6-8Distance: 3 mi
- 3/10Brewer High SchoolGrades: 9-12Distance: 1.8 mi
Schools provided by the listing agent
- Elementary: North
- Middle: Brewer
- High: Brewer
- District: White Settlement ISD
Source: NTREIS. This data may not be complete. We recommend contacting the local school district to confirm school assignments for this home.
Get a cash offer in 3 minutes
Find out how much your home could sell for in as little as 3 minutes with a no-obligation cash offer.
Estimated market value
$445,500
Get a cash offer in 3 minutes
Find out how much your home could sell for in as little as 3 minutes with a no-obligation cash offer.
Estimated market value
$445,500
- Texas
- Tarrant County
- Fort Worth
- 76108
- Tejas Trails
- 200 Verna Trl N
