Skip main navigation
Sold for $198,000
  • $198,000

    200 Vernon Ln, Axton, VA 24054

    3beds
    2,164sqft
    Single Family Residence
    Built in 1969
    0.37 Acres Lot
    $203,800 Zestimate®
    $91/sqft
    $1,770 Estimated rent

    Home value

    $203,800

    Estimated sales range

    Not available

    $1,770/mo

    Zestimate® history
    Loading
    Loading...

    Owner options

    List your home for rent

    $1,770/mo

    Rent Zestimate®

    Find your next renter with Zillow Rental Manager. Plus, with online applications, you can quickly screen prospective tenants – for free.

    Learn more

    $1,770/mo

    Rent Zestimate®

    Refinance and save

    $920/mo

    Est. payment

    Refinancing to a lower rate could help reduce your monthly payments and save thousands over the life of the loan.

    See today's rates

    $920/mo

    Est. payment

    Explore your selling options

    Work with a Zillow partner agent

    Leverage their expertise and Zillow's premium Showcase listings to get your home seen by more buyers.

    Get started

    List with your own agent

    Get your home in front of millions of buyers by listing it on Zillow.

    Learn how to do it

    Sell it yourself

    Take full control of how buyers see your home on Zillow by listing For Sale by Owner (FSBO).

    List your home

    What's special

    Workshop spaceFinished basementFenced backyardOutbuilding for storageLarge covered front porchRecent updatesNew roof
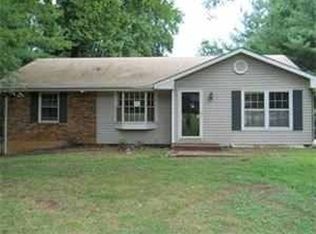
    Nestled in the peaceful Irisburg community, this well-maintained home offers comfort, convenience, and character--just minutes from Hwy 58/220, the Monogram Sports Complex, and a short drive to Danville. It's the perfect fit for first-time buyers, small families, or anyone looking for a turnkey property in a great location. Inside, you'll find beautiful hardwood floors throughout, a new roof installed in December 2024, and recent updates including a heat pump and water heater. The layout features main-level laundry, a spacious walk-in pantry, and a versatile den that's perfect for a home office or reading nook. One of the home's unique highlights is the finished basement, already equipped as a salon--with a station that conveys. Outside, enjoy a large covered front porch, a fenced backyard for privacy or pets, and an outbuilding for storage or workshop space. With thoughtful upgrades and a welcoming layout, this move-in ready home truly checks all the boxes. Schedule your showing today and see all it has to offer! Axton Elementary, Laurel Park Middle, and Magna Vista High School. Sqft./lot size est. Information taken from tax assessment and/or seller.

    Zillow last checked:

    Listing updated:

    Listed by:

    Cathy F Spencer,

    THE SPENCER GROUP REAL ESTATE & AUCTION INC

    Bought with:

    Non Member Transaction Agent

    Non-Member Transaction Office

    Source: RVAR,MLS#: 918375MLS Logo

    Facts & features

    Interior

    Bedrooms & bathrooms
    • Bedrooms: 3
    • Bathrooms: 2
    • Full bathrooms: 2
    Bedroom 1
    • Level: E
    Bedroom 2
    • Level: E
    Bedroom 3
    • Level: E
    Den
    • Level: E
    Kitchen
    • Level: E
    Laundry
    • Level: E
    Living room
    • Level: E
    Heating
    • Baseboard Electric, Heat Pump Electric
    Cooling
    • Heat Pump Electric, Attic Fan
    Appliances
    • Included: Dishwasher, Electric Range, Refrigerator
    Features
    • Flooring: Ceramic Tile, Wood
    • Has basement: Yes
    Interior area
    • Total structure area: 2,164
    • Total interior livable area: 2,164 sqft
    • Finished area above ground: 1,300
    • Finished area below ground: 864

    Property

    Features
    • Patio & porch: Front Porch
    Lot
    • Size: 0.37 Acres
    • Dimensions: 99x175
    • Features: Varied
    Details
    • Parcel number: L0200/00832
    • Zoning: SR

    Construction

    Type & style
    • Home type: SingleFamily
    • Architectural style: Ranch
    • Property subtype: Single Family Residence
    Materials
    • Vinyl
    Condition
    • Completed
    • Year built: 1969

    Utilities & green energy

    • Electric: 0 Phase
    • Sewer: Public Sewer

    Community & neighborhood

    Location
    • Region: Axton
    • Subdivision: N/A

    Price history

    DateEventPrice
    9/11/2025Sold$198,000+1.5%$91/sqft
    Source: RVAR #918375 Report a problem
    8/12/2025Pending sale$195,000$90/sqft
    Source: MVMLS #144979 Report a problem
    6/26/2025Listed for sale$195,000$90/sqft
    Source: RVAR #918375 Report a problem
    6/19/2025Pending sale$195,000$90/sqft
    Source: MVMLS #144979 Report a problem
    6/17/2025Listed for sale$195,000$90/sqft
    Source: MVMLS #144979 Report a problem
    4/17/2025Listing removed$195,000$90/sqft
    Source: MVMLS #144612 Report a problem
    4/10/2025Listed for sale$195,000$90/sqft
    Source: RVAR #915319 Report a problem
    3/22/2025Pending sale$195,000$90/sqft
    Source: MVMLS #144612 Report a problem
    3/19/2025Listed for sale$195,000+5.5%$90/sqft
    Source: MVMLS #144612 Report a problem
    9/22/2024Listing removed$184,900$85/sqft
    Source: MVMLS #141954 Report a problem
    9/8/2024Pending sale$184,900$85/sqft
    Source: MVMLS #141954 Report a problem
    9/5/2024Listed for sale$184,900$85/sqft
    Source: MVMLS #141954 Report a problem

    Public tax history

    YearProperty taxesTax assessment
    2024$365 $65,800
    2023$365 $65,800
    2022$365 $65,800
    2021$365 +1.1%$65,800 +1.1%
    2020$361 $65,100
    2019$361 -44.5%$65,100
    2018$651 -98.2%$65,100
    2017$36,131 +11%$65,100 -2.4%
    2016$32,550 $66,700
    2015$32,550 $66,700
    2014$32,550 +9900%$66,700
    2013$326 -2%$66,700
    2012$332 -99%--
    2011$33,212 --

    Find assessor info on the county website

    Neighborhood: 24054

    Nearby schools

    GreatSchools rating
    Get pre-qualified for a loan
    At Zillow Home Loans, we can pre-qualify you in as little as 5 minutes with no impact to your credit score.

    An equal housing lender. NMLS #10287.