Skip main navigation
For sale
  • $280,000

    200 Victoria Way, Franklin, KY 42134

    4beds
    1,626sqft
    : 
    $1,745/mo
    Get pre-qualified
    Single Family Residence
    Built in 2019
    0.26 Acres Lot
    $-- Zestimate®
    $172/sqft
    $-- HOA

    What's special

    Generously sized guest bathPrime corner lotBright semi-open concept layoutSoaring vaulted ceilings
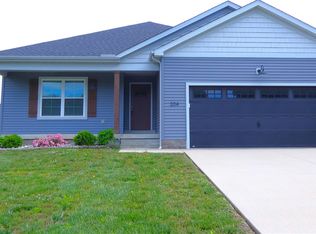
    Rare opportunity in highly sought-after Windsor Park! Four-bedroom homes seldom come up for sale in this neighborhood, making this turn-key, one-owner home built in 2019 an absolute must-see. Ideally situated on a prime corner lot directly across the street from the Franklin Country Club, this 1,626 sq. ft. residence offers 4 spacious bedrooms and 2 full bathrooms with an ideal combination of style, space, and convenience. Step inside to discover a bright semi-open concept layout highlighted by soaring vaulted ceilings and stylish LVT flooring throughout the main living areas. Unlike much of today's compact new construction, this home features noticeably larger guest bedrooms and closet’s and a generously sized guest bath, giving everyone plenty of room to spread out. Both full bathrooms are also equipped with granite countertops and modern finishes. Outdoors, the property continues to impress with a large fenced backyard that offers complete privacy for kids, pets, or weekend entertaining, along with a versatile 16x10 storage building ideal for tools, lawn equipment, or hobby space. Location is everything, and this home places you in an unbeatable position: just 20 minutes to Bowling Green, KY and less than an hour to Nashville, TN, making for an effortless commute to work, dining, healthcare, and entertainment. Whether you need extra bedroom space, a dedicated home office, or comfortable guest quarters, this meticulously cared-for property delivers on every front. Schedule your private showing today before this rare Four-bedroom home in Windsor Park is gone!
    24 days
    |
    489
    |
    30
    |

    Likely to sell faster than

    Zillow last checked:

    Listing updated:

    Listed by:

    Lee L Ervin 270-305-6539,

    Keller Williams First Choice R

    Source: RASK,MLS#: RA20264483MLS Logo

      Facts & features

      Interior

      Bedrooms & bathrooms
      • Bedrooms: 4
      • Bathrooms: 2
      • Full bathrooms: 2
      • Main level bathrooms: 2
      • Main level bedrooms: 4
      Rooms
      • Room types: Attic
      Primary bedroom
      • Level: Main
      • Area: 161
      • Dimensions: 12 x 13.42
      Bedroom 2
      • Level: Main
      • Area: 104.17
      • Dimensions: 10.42 x 10
      Bedroom 3
      • Level: Main
      • Area: 137
      • Dimensions: 12 x 11.42
      Bedroom 4
      • Level: Main
      • Area: 120
      • Dimensions: 12 x 10
      Primary bathroom
      • Level: Main
      • Area: 72
      • Dimensions: 8 x 9
      Bathroom
      • Features: Granite Counters, Separate Shower, Tub, Tub/Shower Combo
      Kitchen
      • Features: Eat-in Kitchen, Bar, Solid Surface Counter Top
      • Level: Main
      • Area: 187
      • Dimensions: 17 x 11
      Living room
      • Level: Main
      • Area: 267.75
      • Dimensions: 17 x 15.75
      Heating
      • Heat Pump, Electric
      Cooling
      • Central Electric
      Appliances
      • Included: Dishwasher, Microwave, Electric Range, Refrigerator, Electric Water Heater
      • Laundry: Laundry Room
      Features
      • Ceiling Fan(s), Closet Light(s), Tray Ceiling(s), Vaulted Ceiling(s), Walk-In Closet(s), Walls (Dry Wall), Eat-in Kitchen
      • Flooring: Carpet, Laminate
      • Windows: Thermo Pane Windows, Tilt, Vinyl Frame, Blinds
      • Basement: None
      • Attic: Storage
      • Has fireplace: No
      • Fireplace features: None
      Interior area
      • Total structure area: 1,626
      • Total interior livable area: 1,626 sqft

      Property

      Parking
      • Total spaces: 2
      • Parking features: Attached, Front Entry, Garage Door Opener
      • Attached garage spaces: 2
      • Has uncovered spaces: Yes
      Accessibility
      • Accessibility features: 1st Floor Bathroom, Level Drive, Level Lot, Walk in Shower
      Features
      • Patio & porch: Patio
      • Exterior features: Concrete Walks, Landscaping, Trees
      • Fencing: Back Yard,Fenced,Privacy,Rail
      Lot
      • Size: 0.26 Acres
      • Features: Level, Corner Lot, County, Subdivided
      Details
      • Additional structures: Storage, Shed(s)
      • Parcel number: 0343200016.00

      Construction

      Type & style
      • Home type: SingleFamily
      • Architectural style: Traditional
      • Property subtype: Single Family Residence
      Materials
      • Vinyl Siding
      • Foundation: Block
      • Roof: Dimensional,Shingle
      Condition
      • New Construction
      • New construction: No
      • Year built: 2019

      Utilities & green energy

      • Sewer: City
      • Water: City
      • Utilities for property: Cable Connected, Electricity Available, Garbage-Public, Internet Cable, Underground Electric, Underground Phone

      Community & HOA

      Community
      • Features: Curbs
      • Security: Smoke Detector(s)
      • Subdivision: Windsor Park
      HOA
      • Has HOA: Yes
      • Services included: No Amenities
      Location
      • Region: Franklin

      Financial & listing details

      • Price per square foot: $172/sqft
      • Tax assessed value: $254,000
      • Annual tax amount: $1,798
      • Price range: $280K - $280K
      • Date on market: 7/27/2026
      • Road surface type: Asphalt

        Estimated market value

        Not available

        Estimated sales range

        Not available

        Not available

        Price history

        DateEventPrice
        7/28/2026Listed for sale$280,000+66.7%$172/sqft
        Source: RASK #RA20264483 Report a problem
        6/12/2019Sold$168,000-47.4%$103/sqft
        Source: Public Record Report a problem
        10/1/2018Sold$319,600$197/sqft
        Source: Public Record Report a problem

        Public tax history

        YearProperty taxesTax assessment
        2025$1,798 -2.2%$254,000
        2024$1,838 +62.3%$254,000 +51.2%
        2023$1,133 +1.5%$168,000
        2022$1,116 +0.8%$168,000
        2021$1,107 +604.9%$168,000
        2020$157 $168,000 +426.6%
        2019$157 $31,900
        Find assessor info on the county website

        Monthly payment

        Est. payment

        Payment breakdown

        Explore the cost of this home by adjusting the details. Changes won't be saved.
        All calculations are estimates and provided by Zillow, Inc. for informational purposes only. Actual amounts may vary.
        HOA fees may include property taxes on listings classified as Co-Ops. Contact the listing agent and/or owner for fee details.
        See how much you could borrow to make a competitive offer.

        Climate risks

        Neighborhood: 42134

        Getting around

        7 / 100
        Car-Dependent
        28 / 100
        Somewhat Bikeable

        Nearby schools

        GreatSchools rating
        Schools provided by the listing agent
        • Elementary: Lincoln
        • Middle: Franklin Simpson
        • High: Franklin Simpson

        Source: RASK. This data may not be complete. We recommend contacting the local school district to confirm school assignments for this home.

        A local agent can set up tours, give advice and negotiate with sellers.

        A local lender can help you make sure your offer is ready when you are.

        Browse local experts

        Similar homes