Welcome to Villa Domani! This gem is currently a FULLY FURNISHED TURNKEY AIRBNB offering you endless possibilities. Whether you're seeking PASSIVE INCOME through SHORT-TERM RENTAL or a luxurious PRIMARY RESIDENCE - this home is the perfect match. Nestled between the vibrant Champions Gate area and Davenport just minutes from the world-renowned Disney theme parks, this 4 bedroom, 3 bathroom home is the perfect blend of comfort, style, and convenience. Step inside to discover an open floor plan that flows seamlessly from the spacious family room to a MODERN KITCHEN designed to inspire your inner chef. The kitchen/family room combo is ideal for entertaining with plenty of room for guests to gather while you create culinary masterpieces. Step out into your private backyard oasis with a spa pool – the perfect place to unwind and soak up the Florida warmth after a day of adventure. Upstairs you'll find a cozy LOFT SEATING AREA– a perfect spot to relax, read a book, or watch TV. The layout is thoughtfully designed to accommodate both family living and entertaining. This is a boutique gated community where luxury and lifestyle are the focus. Its prime location puts you just a short drive from world-class dining, championship golf courses, premium shopping, and all the magic of Orlando’s attractions. Imagine starting your mornings with coffee by the pool, spending your afternoons exploring nearby parks and trails, and wrapping up your day of unforgettable memories with loved ones. This home is the ultimate in convenience, luxury, and opportunity. Call or text today for a private tour!
Sold for $430,000
$430,000
200 VILLA DOMANI CIRCLE, DAVENPORT, FL 33896
4beds
1,871sqft
Single Family Residence
Built in 2021
1,908 Square Feet Lot
$407,400 Zestimate®
$230/sqft
$2,687 Estimated rent
Home value
$407,400
$367,000 - $452,000
$2,687/mo
Zestimate® history
Owner options
List your home for rent
$2,687/mo
Rent Zestimate®
Find your next renter with Zillow Rental Manager. Plus, with online applications, you can quickly screen prospective tenants – for free.
$2,687/mo
Rent Zestimate®
Refinance and save
$3,189/mo
Est. payment
Refinancing to a lower rate could help reduce your monthly payments and save thousands over the life of the loan.
$3,189/mo
Est. payment
Explore your selling options
Work with a Zillow partner agent
Leverage their expertise and Zillow's premium Showcase listings to get your home seen by more buyers.
Get startedList with your own agent
Get your home in front of millions of buyers by listing it on Zillow.
Learn how to do itSell it yourself
Take full control of how buyers see your home on Zillow by listing For Sale by Owner (FSBO).
List your homeWhat's special
Cozy loft seating areaPrivate backyard oasisOpen floor planModern kitchenFamily room comboSpa pool
Zillow last checked:
Listing updated:
Listed by:
Vickie Canto 407-731-8995,
EXP REALTY LLC 407-392-1800,
Zee Romero 786-208-5216,
EXP REALTY LLC
Bought with:
Henry Espinoza Silva, 3395735
KYLIN REALTY LLC
Source: Stellar MLS,MLS#: O6258530 Originating MLS: Orlando Regional
Originating MLS: Orlando Regional
Facts & features
Interior
Bedrooms & bathrooms
- Bedrooms: 4
- Bathrooms: 3
- Full bathrooms: 3
Rooms
- Room types: Loft
Primary bedroom
- Features: Walk-In Closet(s)
- Level: Second
- Dimensions: 11x11.5
Bedroom 2
- Features: Built-in Closet
- Level: Second
- Dimensions: 10x11
Bedroom 3
- Features: Built-in Closet
- Level: Second
- Dimensions: 10x11
Bedroom 4
- Features: Built-in Closet
- Level: Second
- Dimensions: 10x11
Kitchen
- Level: First
- Dimensions: 11.5x14
Living room
- Level: First
- Dimensions: 15x15
Heating
- Central
Cooling
- Central Air
Appliances
- Included: Convection Oven, Dishwasher, Dryer, Microwave, Range, Refrigerator, Washer
- Laundry: Common Area
Features
- Ceiling Fan(s), Eating Space In Kitchen, Kitchen/Family Room Combo, PrimaryBedroom Upstairs, Walk-In Closet(s)
- Flooring: Carpet, Tile
- Windows: Drapes
- Has fireplace: No
- Furnished: Yes
Interior area
- Total structure area: 1,896
- Total interior livable area: 1,871 sqft
Property
Parking
- Parking features: On Street, Open
- Has uncovered spaces: Yes
Features
- Levels: Two
- Stories: 2
- Exterior features: Lighting
- Has private pool: Yes
- Pool features: Heated, In Ground
- Fencing: Stone
Lot
- Size: 1,908 Square Feet
- Features: Cleared, In County, Landscaped
Details
- Parcel number: 272602701014000090
- Zoning: X
- Special conditions: None
Construction
Type & style
- Home type: SingleFamily
- Architectural style: Mid-Century Modern
- Property subtype: Single Family Residence
Materials
- Block, Stucco
- Foundation: Slab
- Roof: Shingle
Condition
- New construction: No
- Year built: 2021
Utilities & green energy
- Sewer: Public Sewer
- Water: Public
- Utilities for property: Cable Available, Cable Connected, Electricity Available, Electricity Connected, Water Available, Water Connected
Community & HOA
Community
- Features: Clubhouse, Fitness Center, Gated Community - No Guard, Pool
- Security: Gated Community
- Pet fee: $0 monthly
- Subdivision: VILLA DOMANI
HOA
- Has HOA: Yes
- Services included: Cable TV, Internet, Maintenance Grounds
- HOA fee: $300 monthly
- HOA name: VILLA DOMANI HOA / Jordan Jimerson
- HOA phone: 407-455-5950
Location
- Region: Davenport
Financial & listing details
- Price per square foot: $230/sqft
- Tax assessed value: $375,000
- Annual tax amount: $4,166
- Date on market: 11/25/2024
- Cumulative days on market: 429 days
- Listing terms: Cash,Conventional,FHA,VA Loan
- Ownership: Fee Simple
- Total actual rent: 0
- Electric utility on property: Yes
- Road surface type: Concrete
Price history
| Date | Event | Price |
|---|---|---|
| 1/28/2025 | Sold | $430,000$230/sqft |
Source:  Stellar MLS #O6258530 Report a problem Stellar MLS #O6258530 Report a problem | ||
| 12/23/2024 | Pending sale | $430,000$230/sqft |
Source: Stellar MLS #O6258530 Report a problem | ||
| 11/25/2024 | Listed for sale | $430,000+2.6%$230/sqft |
Source: Stellar MLS #O6258530 Report a problem | ||
| 9/27/2024 | Listing removed | $419,000$224/sqft |
Source: Stellar MLS #S5101805 Report a problem | ||
| 9/12/2024 | Price change | $419,000-2.3%$224/sqft |
Source: Stellar MLS #S5101805 Report a problem | ||
| 7/20/2024 | Price change | $429,000-0.7%$229/sqft |
Source: Stellar MLS #S5101805 Report a problem | ||
| 7/13/2024 | Price change | $431,990-1.4%$231/sqft |
Source: Stellar MLS #S5101805 Report a problem | ||
| 6/6/2024 | Price change | $437,990-1.6%$234/sqft |
Source: Stellar MLS #S5101805 Report a problem | ||
| 3/24/2024 | Listed for sale | $444,990-1.1%$238/sqft |
Source: Stellar MLS #S5101805 Report a problem | ||
| 3/19/2024 | Listing removed | -- |
Source: Stellar MLS #S5091846 Report a problem | ||
| 3/1/2024 | Price change | $449,990-3.2%$241/sqft |
Source: Stellar MLS #S5091846 Report a problem | ||
| 1/16/2024 | Price change | $464,990-2.1%$249/sqft |
Source: Stellar MLS #S5091846 Report a problem | ||
| 10/27/2023 | Price change | $474,990-1%$254/sqft |
Source: Stellar MLS #S5091846 Report a problem | ||
| 9/20/2023 | Listed for sale | $479,990+47.3%$257/sqft |
Source: Stellar MLS #S5091846 Report a problem | ||
| 7/16/2021 | Sold | $325,900$174/sqft |
Source: Public Record Report a problem | ||
Public tax history
| Year | Property taxes | Tax assessment |
|---|---|---|
| 2025 | $4,567 +2.9% | $338,195 +10% |
| 2024 | $4,438 +21% | $307,450 +10% |
| 2023 | $3,667 -9.9% | $279,500 -8.8% |
| 2022 | $4,071 +1299.4% | $306,500 +1359.5% |
| 2021 | $291 +4.1% | $21,000 +5% |
| 2020 | $279 +60.5% | $20,000 +65.4% |
| 2019 | $174 | $12,093 |
Find assessor info on the county website
Neighborhood: Loughman
Nearby homes
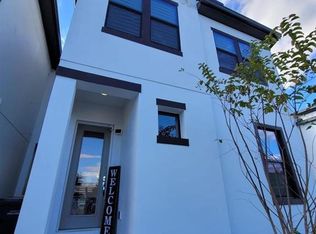
- $408,0004 bd3 ba1.8k sqft204 Villa Domani Cir, Davenport, FL 33896Sold
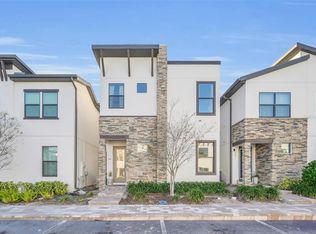
- $446,0004 bd3 ba1.8k sqft196 Villa Domani Cir, Davenport, FL 33896Sold
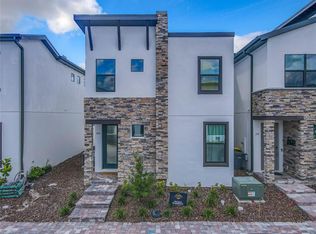
- $451,9904 bd3 ba1.8k sqft208 Villa Domani Cir, Davenport, FL 33896For Sale
- $375,0004 bd3 ba1.8k sqft192 Villa Domani Cir, Davenport, FL 33896For Sale

- $350,0004 bd3 ba1.8k sqft212 Villa Domani Cir, Davenport, FL 33896Pending
- $348,4004 bd3 ba1.7k sqft188 Villa Domani Cir, Davenport, FL 33896Off Market
- $3,0004 bd3 ba1.8k sqft216 Villa Domani Cir, Davenport, FL 33896For Rent
- $430,0004 bd3 ba1.8k sqft184 Villa Domani Cir, Davenport, FL 33896Sold
Nearby schools
GreatSchools rating
- 2/10Loughman Oaks Elementary SchoolGrades: PK-5Distance: 2.6 mi
- 3/10Shelley S. Boone Middle SchoolGrades: 6-8Distance: 10.4 mi
- 3/10Davenport High SchoolGrades: 9-12Distance: 1.6 mi
Schools provided by the listing agent
- Elementary: Loughman Oaks Elem
- High: Davenport High School
Source: Stellar MLS. This data may not be complete. We recommend contacting the local school district to confirm school assignments for this home.
Get a cash offer in 3 minutes
Find out how much your home could sell for in as little as 3 minutes with a no-obligation cash offer.
Estimated market value
$407,400
Get a cash offer in 3 minutes
Find out how much your home could sell for in as little as 3 minutes with a no-obligation cash offer.
Estimated market value
$407,400
- Florida
- Polk County
- Davenport
- 33896
- Loughman
- 200 VILLA DOMANI CIRCLE
Nearby cities
Nearby neighborhoods
Nearby zip codes
Other Davenport Topics
