Skip main navigation
Off market
  • $337,700

    200 Village Dr, Blandon, PA 19510

    2beds
    2,228sqft
    SingleFamily
    Built in 2012
    -- sqft lot
    $337,700 Zestimate®
    $152/sqft
    $2,544 Estimated rent

    Home value

    $337,700

    $321,000 - $355,000

    $2,544/mo

    Zestimate® history
    Loading
    Loading...

    Owner options

    List your home for rent

    $2,544/mo

    Rent Zestimate®

    Find your next renter with Zillow Rental Manager. Plus, with online applications, you can quickly screen prospective tenants – for free.

    Learn more

    $2,544/mo

    Rent Zestimate®

    Refinance and save

    $2,559/mo

    Est. payment

    Refinancing to a lower rate could help reduce your monthly payments and save thousands over the life of the loan.

    See today's rates

    $2,559/mo

    Est. payment

    Explore your selling options

    Work with a Zillow partner agent

    Leverage their expertise and Zillow's premium Showcase listings to get your home seen by more buyers.

    Get started

    List with your own agent

    Get your home in front of millions of buyers by listing it on Zillow.

    Learn how to do it

    Sell it yourself

    Take full control of how buyers see your home on Zillow by listing For Sale by Owner (FSBO).

    List your home

    What's special

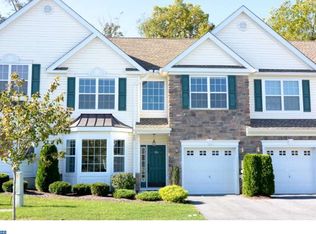
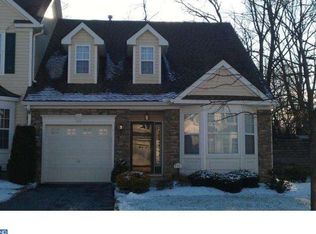
    Welcome to Village at Maidencreek a gated 55+ active community. This Edgewood Model is one of the biggest end units, providing you an with an open concept floor plan with lots of windows and natural light. Over 2200 square feet of living space, this unit is a rare find. It is beautifully remolded and updated featuring stunning engineered hardwood floors, Modern and updated kitchen with spacious quartz counters easy for food prep and has enough cabinet and pantry space to store everything. New stainless appliances and wine cooler. Main living area feels welcoming and bright with lots of windows and high ceiling. Gas fireplace for getting cozy or step out the sliding door to relax on your new stone patio. Primary bedroom is large boasting a walk in closet, ensuite bath with beautiful walk in tiled shower. As you head upstairs you will find open loft area being currently used as second living area and office. Second floor also has a second primary bedroom with walk in closet and ensuite bath with walk-in tiled showering barn style door. Light in the bathroom goes on when you enter without the need to flip any switches. Lets not forget the attached garage that is great for brining groceries right into the house without getting wet in the rain and keeps your car clean and snow free in the winter. With the clubhouse located right across the street it will be easy to take full advantage of all the amenities the community has to offer. Featuring plenty of common areas including a fitness center with whirlpool, billiards room and much more. You will find a true sense of community here. Enjoy all of this and the maintenance free living you need. Welcome Home!

    This property is off market, which means it's not currently listed for sale or rent on Zillow. This may be different from what's available on other websites or public sources.

    Facts & features

    Interior

    Bedrooms & bathrooms
    • Bedrooms: 2
    • Bathrooms: 3
    • Full bathrooms: 2
    • 1/2 bathrooms: 1
    Heating
    • Forced air, Gas
    Cooling
    • Central
    Appliances
    • Included: Dryer, Refrigerator, Washer
    Features
    • Walk-In Closet(s), Master Bath(s)
    • Flooring: Carpet, Linoleum / Vinyl
    • Has fireplace: Yes
    Interior area
    • Total interior livable area: 2,228 sqft
    • Finished area below ground: 0

    Property

    Parking
    • Total spaces: 2
    • Parking features: Garage - Attached
    Features
    • Exterior features: Vinyl
    • Has view: Yes
    • View description: Water
    • Has water view: Yes
    • Water view: Water
    Details
    • Parcel number: 61542006295903C17
    • Special conditions: Standard

    Construction

    Type & style
    • Home type: SingleFamily
    • Architectural style: Contemporary
    Materials
    • steel
    Condition
    • Year built: 2012

    Community & HOA

    HOA
    • Has HOA: Yes
    • HOA fee: $275 monthly
    Location
    • Region: Blandon

    Financial & listing details

    • Price per square foot: $152/sqft
    • Tax assessed value: $125,200
    • Annual tax amount: $6,012

    Price history

    DateEventPrice
    12/28/2022Sold$260,000-7.1%$117/sqft
    Source: Bright MLS #PABK2023790 Report a problem
    11/29/2022Pending sale$280,000$126/sqft
    Source: Bright MLS #PABK2023790 Report a problem
    11/10/2022Listed for sale$280,000-6.6%$126/sqft
    Source: Bright MLS #PABK2023790 Report a problem
    2/22/2022Sold$299,900$135/sqft
    Source: Bright MLS #PABK2008972 Report a problem
    1/28/2022Pending sale$299,900$135/sqft
    Source: Bright MLS #PABK2008972 Report a problem
    1/2/2022Listed for sale$299,900+69%$135/sqft
    Source: Bright MLS #PABK2008972 Report a problem
    11/12/2019Sold$177,500-1.3%$80/sqft
    Source: GLVR #614213 Report a problem
    7/24/2019Price change$179,900-2.7%$81/sqft
    Source: CENTURY 21 Gold #PABK343638 Report a problem
    6/21/2019Listed for sale$184,900-0.1%$83/sqft
    Source: C-21 Gold #PABK343638 Report a problem
    9/25/2015Sold$185,000-2.6%$83/sqft
    Source: Public Record Report a problem
    5/2/2015Listing removed$189,900$85/sqft
    Source: Coldwell Banker Residential Brokerage - Wyomissing #6519653 Report a problem
    2/13/2015Listed for sale$189,900$85/sqft
    Source: Coldwell Banker Residential Brokerage - Wyomissing #6519653 Report a problem

    Public tax history

    YearProperty taxesTax assessment
    2025$6,012 +4.3%$125,200
    2024$5,766 +7.1%$125,200
    2023$5,386 +0.6%$125,200
    2022$5,354 $125,200
    2021$5,354 +0.6%$125,200
    2020$5,323 $125,200
    2019$5,323 +1.3%$125,200
    2018$5,254 +2.5%$125,200
    2017$5,125 +357.9%$125,200
    2016$1,119 $125,200
    2015$1,119 $125,200
    2014-- $125,200
    2013-- $125,200
    Find assessor info on the county website

    Neighborhood: 19510

    Nearby schools

    GreatSchools rating
    Schools provided by the listing agent
    • District: FLEETWOOD AREA

    Source: The MLS. This data may not be complete. We recommend contacting the local school district to confirm school assignments for this home.

    Get a cash offer in 3 minutes
    Find out how much your home could sell for in as little as 3 minutes with a no-obligation cash offer.
    Estimated market value
    $337,700
    Get a cash offer in 3 minutes
    Find out how much your home could sell for in as little as 3 minutes with a no-obligation cash offer.
    Estimated market value
    $337,700