Skip main navigation
Off market
  • Zestimate®
    $535,500

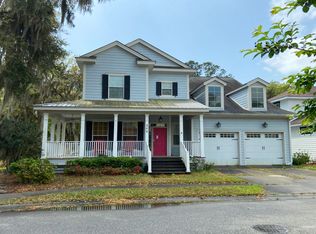
    200 Village Drive Drive, Midway, GA 31320

    3beds
    3,140sqft
    Single Family Residence
    Built in 2006
    7,695 Square Feet Lot
    $535,500 Zestimate®
    $171/sqft
    $2,376 Estimated rent

    Home value

    $535,500

    $482,000 - $600,000

    $2,376/mo

    Zestimate® history
    Loading
    Loading...

    Owner options

    List your home for rent

    $2,376/mo

    Rent Zestimate®

    Find your next renter with Zillow Rental Manager. Plus, with online applications, you can quickly screen prospective tenants – for free.

    Learn more

    $2,376/mo

    Rent Zestimate®

    Refinance and save

    $3,688/mo

    Est. payment

    Refinancing to a lower rate could help reduce your monthly payments and save thousands over the life of the loan.

    See today's rates

    $3,688/mo

    Est. payment

    Explore your selling options

    Work with a Zillow partner agent

    Leverage their expertise and Zillow's premium Showcase listings to get your home seen by more buyers.

    Get started

    List with your own agent

    Get your home in front of millions of buyers by listing it on Zillow.

    Learn how to do it

    Sell it yourself

    Take full control of how buyers see your home on Zillow by listing For Sale by Owner (FSBO).

    List your home

    What's special

    Just reduced $15,000 OR builder incentives!(ent center&theatre,cc)Stainless kit w/wine chiller,party room & home theater room upstairs! Comm Pool! Steps from marina, docks, river! 10 min to intracoastal! Call LA for details.

    This property is not currently displayed as for sale or rent on Zillow. This may be different from what's on other websites or public sources.

    Zillow last checked:

    Listing updated:

    Listed by:

    Anne Browning 912-880-0206,

    CENTURY 21 Ways Station

    Bought with:

    Anne C. Browning, 048260

    CENTURY 21 Ways Station

    Source: Hive MLS,MLS#: SA24307MLS LogoOriginating MLS: Savannah Multi-List Corporation

    Facts & features

    Interior

    Bedrooms & bathrooms
    • Bedrooms: 3
    • Bathrooms: 3
    • Full bathrooms: 3
    Rooms
    • Room types: Media Room, Recreation
    Bonus room
    • Dimensions: 0 x 0
    Living room
    • Dimensions: 0 x 0
    Media room
    • Dimensions: 0 x 0
    Recreation
    • Dimensions: 0 x 0
    Heating
    • Central, Electric, Forced Air, Heat Pump
    Cooling
    • Central Air, Electric, Heat Pump
    Appliances
    • Included: Some Gas Appliances, Convection Oven, Cooktop, Dishwasher, Electric Water Heater, Microwave, Oven, Plumbed For Ice Maker, Range, Range Hood, Self Cleaning Oven, Wine Cooler, Refrigerator
    • Laundry: Washer Hookup, Dryer Hookup, Laundry Room
    Features
    • Attic, Breakfast Bar, Tray Ceiling(s), Ceiling Fan(s), Double Vanity, Entrance Foyer, Fireplace, Garden Tub/Roman Tub, High Ceilings, Main Level Primary, Primary Suite, Pantry, Pull Down Attic Stairs, Permanent Attic Stairs, Split Bedrooms, Separate Shower, Programmable Thermostat
    • Flooring: Carpet, Ceramic Tile, Hardwood
    • Windows: Double Pane Windows
    • Basement: None
    • Attic: Pull Down Stairs
    • Number of fireplaces: 1
    • Fireplace features: Factory Built, Gas, Gas Starter, Great Room, Ventless, Gas Log
    Interior area
    • Total interior livable area: 3,140 sqft

    Property

    Parking
    • Total spaces: 2
    • Parking features: Attached, Garage Door Opener
    • Garage spaces: 2
    Features
    • Patio & porch: Front Porch
    • Exterior features: Dock, Other
    • Pool features: Community
    • Has view: Yes
    • View description: Lagoon
    • Has water view: Yes
    • Water view: Lagoon
    • Body of water: Medway
    Lot
    • Size: 7,695 Square Feet
    • Dimensions: 57 x 135
    • Features: Level, Sprinkler System
    Details
    • Additional structures: Pool House
    • Parcel number: 334D 048

    Construction

    Type & style
    • Home type: SingleFamily
    • Property subtype: Single Family Residence
    Materials
    • Concrete
    • Foundation: Raised
    • Roof: Asphalt,Ridge Vents
    Condition
    • New Construction
    • New construction: Yes
    • Year built: 2006

    Utilities & green energy

    • Sewer: Public Sewer, Storm Sewer
    • Water: Shared Well
    • Utilities for property: Underground Utilities, Sewer Available, Sewer Not Available
    Green energy
    • Energy efficient items: Insulation, Windows

    Community & HOA

    Community
    • Features: Boat Facilities, Pool, Lake, Playground, Park, Street Lights, Sidewalks, Trails/Paths
    • Subdivision: The Village at Sunbury
    HOA
    • HOA fee: $110 annually
    Location
    • Region: Midway

    Financial & listing details

    • Price per square foot: $171/sqft
    • Date on market: 12/26/2025
    • Listing agreement: Exclusive Right To Sell
    • Listing terms: Cash,Conventional,1031 Exchange
    • Inclusions: Alarm-Smoke/Fire, Ceiling Fans, Gas Logs, Refrigerator
    • Ownership type: Builder
    • Road surface type: Asphalt, Paved

    Price history

    DateEventPrice
    1/10/2008Sold$381,400$121/sqft
    Source: Hive MLS #SA24307 Report a problem

    Public tax history

    Tax history is unavailable.

    Neighborhood: 31320

    Nearby schools

    GreatSchools rating
    Schools provided by the listing agent
    • Elementary: Liberty
    • Middle: Midway
    • High: Liberty

    Source: Hive MLS. This data may not be complete. We recommend contacting the local school district to confirm school assignments for this home.

    Sell for more on Zillow
    Get a Zillow Showcase℠ listing at no additional cost and you could sell for .
    $535,500
    2% more
    +$10,710
    With Zillow Showcase(estimated)

    $546,210

    Sell for more on Zillow
    Get a Zillow Showcase℠ listing at no additional cost and you could sell for .
    $535,500
    2% more
    +$10,710
    With Zillow Showcase(estimated)

    $546,210