Welcome to this charming custom-built home located on a secluded cul-de-sac featuring E.P. Henry driveway and walkway that leads to your oversized, covered rocking chair porch with custom stonework. The first floor boasts 9ft. ceilings, h/w floors, a living room w/ granite surround gas fireplace, a well-appointed powder room, dining room with room for 8, laundry room with utility sink, an office with option to use as a 4th bedroom, spacious kitchen w/ upgraded countertops, stainless steel appliances, dishwasher (2020), microwave (2023), soft-closing drawers, large pantry, and sliding patio doors to the E. P. Henry patio and granite bar perfect for grilling and entertaining. The meticulously landscaped rear yard is surrounded by 6ft high stockade fencing and trees for privacy. This home features large windows and recessed lighting throughout, built-in surround sound and HDMI for flat screen TV, and a hard-wired smoke alarm system. The finished basement features a large wet bar, expansive storage closet plus storage behind the walls and stairs and a second powder room. Enjoy the convenient walk-out egress to the rear yard as well. The oversized 2 car garage features an additional 13 X 12' workshop and custom shelving. The second floor consists of a wide hallway with bump outs for future decorative bookshelves, hallway linen closet, the primary bedroom with ensuite bath with closet, ceiling fan, walk-in closet, and access to attic that has wood flooring and lighting perfect for long term storage. This level is complete with the second and third bedrooms each with a ceiling fan and closet, carpeted and painted in modern colors, and the full hall bathroom with closet. The home also features upgraded insulated siding, gutter guards and a newer water heater (2020). Award winning Neshaminy School District. Well maintained and move-in ready, this home won't last!
Sold for $657,000
$657,000
200 Vine St, Langhorne, PA 19047
3beds
2,474sqft
Single Family Residence
Built in 2009
10,241 Square Feet Lot
$702,800 Zestimate®
$266/sqft
$3,731 Estimated rent
Home value
$702,800
$654,000 - $759,000
$3,731/mo
Zestimate® history
Owner options
List your home for rent
$3,731/mo
Rent Zestimate®
Find your next renter with Zillow Rental Manager. Plus, with online applications, you can quickly screen prospective tenants – for free.
$3,731/mo
Rent Zestimate®
Refinance and save
$4,192/mo
Est. payment
Refinancing to a lower rate could help reduce your monthly payments and save thousands over the life of the loan.
$4,192/mo
Est. payment
Explore your selling options
Work with a Zillow partner agent
Leverage their expertise and Zillow's premium Showcase listings to get your home seen by more buyers.
Get startedList with your own agent
Get your home in front of millions of buyers by listing it on Zillow.
Learn how to do itSell it yourself
Take full control of how buyers see your home on Zillow by listing For Sale by Owner (FSBO).
List your homeWhat's special
Meticulously landscaped rear yardWell-appointed powder roomHard-wired smoke alarm systemExpansive storage closetLarge pantryRecessed lightingLarge windows
Zillow last checked:
Listing updated:
Listed by:
Dave Marcolla 609-423-9147,
Marcolla Realty
Bought with:
Joe McCarthy, RS307205
McCarthy Real Estate
Source: Bright MLS,MLS#: PABU2080192
Facts & features
Interior
Bedrooms & bathrooms
- Bedrooms: 3
- Bathrooms: 4
- Full bathrooms: 2
- 1/2 bathrooms: 2
- Main level bathrooms: 1
Rooms
- Room types: Living Room, Dining Room, Primary Bedroom, Bedroom 2, Bedroom 3, Kitchen, Family Room, Laundry, Other, Full Bath, Half Bath
Basement
- Area: 550
Heating
- Forced Air, Electric
Cooling
- Central Air, Electric
Appliances
- Included: Dishwasher, Disposal, Energy Efficient Appliances, Self Cleaning Oven, Electric Water Heater
- Laundry: Main Level, Laundry Room
Features
- Butlers Pantry, Eat-in Kitchen, Kitchen Island, Primary Bath(s), Bar
- Flooring: Wood
- Basement: Full,Finished
- Number of fireplaces: 1
- Fireplace features: Gas/Propane
Interior area
- Total structure area: 2,474
- Total interior livable area: 2,474 sqft
- Finished area above ground: 1,924
- Finished area below ground: 550
Property
Parking
- Total spaces: 2
- Parking features: Garage Faces Front, Garage Door Opener, Inside Entrance, Oversized, Free, Private, Surface, Driveway, Attached
- Attached garage spaces: 2
- Has uncovered spaces: Yes
Accessibility
- Accessibility features: None
Features
- Levels: Two
- Stories: 2
- Patio & porch: Patio, Porch
- Exterior features: Lighting, Sidewalks, Rain Gutters, Extensive Hardscape
- Pool features: None
- Fencing: Vinyl,Privacy
- Has view: Yes
- View description: Garden
Lot
- Size: 10,241 Square Feet
- Features: Cul-De-Sac, Front Yard, Rear Yard, SideYard(s), Suburban
Details
- Additional structures: Above Grade, Below Grade
- Parcel number: 22045112001
- Zoning: R2
- Special conditions: Standard
Construction
Type & style
- Home type: SingleFamily
- Architectural style: Colonial
- Property subtype: Single Family Residence
Materials
- Frame, Stone, Vinyl Siding
- Foundation: Concrete Perimeter
- Roof: Pitched,Shingle
Condition
- New construction: No
- Year built: 2009
Utilities & green energy
- Sewer: Public Sewer
- Water: Public
Community & HOA
Community
- Subdivision: Langhorne Gables
HOA
- Has HOA: No
Location
- Region: Langhorne
- Municipality: MIDDLETOWN TWP
Financial & listing details
- Price per square foot: $266/sqft
- Tax assessed value: $33,950
- Annual tax amount: $7,677
- Date on market: 10/8/2024
- Listing agreement: Exclusive Right To Sell
- Listing terms: Cash,Conventional,FHA,VA Loan
- Exclusions: Washer And Dryer
- Ownership: Fee Simple
- Road surface type: Stone
Price history
| Date | Event | Price |
|---|---|---|
| 12/13/2024 | Sold | $657,000$266/sqft |
Source:  Bright MLS #PABU2080192 Report a problem Bright MLS #PABU2080192 Report a problem | ||
| 12/4/2024 | Pending sale | $657,000$266/sqft |
Source: Bright MLS #PABU2080192 Report a problem | ||
| 10/15/2024 | Contingent | $657,000+5.1%$266/sqft |
Source: Bright MLS #PABU2080192 Report a problem | ||
| 10/8/2024 | Listed for sale | $625,000+60.3%$253/sqft |
Source: Bright MLS #PABU2080192 Report a problem | ||
| 3/7/2017 | Listing removed | $389,999$158/sqft |
Source: RE/MAX 2000 #6916736 Report a problem | ||
| 3/6/2017 | Pending sale | $389,999$158/sqft |
Source: RE/MAX 2000 #6916736 Report a problem | ||
| 1/25/2017 | Listed for sale | $389,999+7.6%$158/sqft |
Source: RE/MAX 2000 #6916736 Report a problem | ||
| 10/30/2014 | Sold | $362,500-0.7%$147/sqft |
Source: Agent Provided Report a problem | ||
| 7/8/2014 | Price change | $364,900-2.7%$147/sqft |
Source: Real Living Ramagli Real Estate #6321344 Report a problem | ||
| 4/30/2014 | Price change | $374,900-3.7%$152/sqft |
Source: Real Living Ramagli Real Estate #6321344 Report a problem | ||
| 1/3/2014 | Listed for sale | $389,500$157/sqft |
Source: Real Living Ramagli Real Estate #6321344 Report a problem | ||
Public tax history
| Year | Property taxes | Tax assessment |
|---|---|---|
| 2025 | $7,746 | $33,950 |
| 2024 | $7,746 +6.5% | $33,950 |
| 2023 | $7,274 +2.7% | $33,950 |
| 2022 | $7,083 | $33,950 |
| 2021 | $7,083 +1.2% | $33,950 |
| 2020 | $6,998 +4.2% | $33,950 |
| 2018 | $6,716 +2.6% | $33,950 |
| 2017 | $6,545 -2% | $33,950 |
| 2016 | $6,676 -0.9% | $33,950 |
| 2015 | $6,734 | $33,950 |
| 2014 | $6,734 | $33,950 |
| 2013 | -- | $33,950 |
| 2012 | -- | $33,950 |
| 2011 | -- | $33,950 |
| 2010 | -- | $33,950 +1050.8% |
| 2009 | -- | $2,950 |
| 2008 | -- | $2,950 |
Find assessor info on the county website
Neighborhood: 19047
Nearby homes
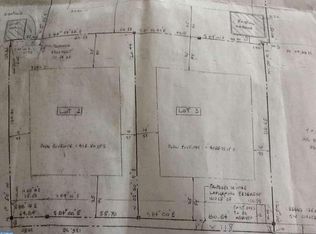
- $696,3004 bd3 ba2.2k sqft100 Vine St, Langhorne, PA 19047Off Market
- $409,5004 bd2 ba1.7k sqft456 Vine St, Langhorne, PA 19047Off Market
- $738,0005 bd3 ba2.6k sqft250 Vine St, Langhorne, PA 19047Off Market
- $813,8006 bd5 ba3.9k sqft402 Durham Rd, Langhorne, PA 19047Off Market
- $566,9004 bd2 ba2.1k sqft350 Durham Rd, Langhorne, PA 19047Off Market
- $473,5003 bd1 ba1.4k sqft448 Vine St, Langhorne, PA 19047Off Market
- $616,7004 bd3 ba1.9k sqft300 Vine St, Langhorne, PA 19047Off Market
- $394,7003 bd1 ba1k sqft423 Madison Ave, Langhorne, PA 19047Off Market
Nearby schools
GreatSchools rating
- 8/10Hoover El SchoolGrades: K-4Distance: 0.7 mi
- 5/10Maple Point Middle SchoolGrades: 5-8Distance: 3.4 mi
- 8/10Neshaminy High SchoolGrades: 9-12Distance: 2.2 mi
Schools provided by the listing agent
- District: Neshaminy
Source: Bright MLS. This data may not be complete. We recommend contacting the local school district to confirm school assignments for this home.
Get a cash offer in 3 minutes
Find out how much your home could sell for in as little as 3 minutes with a no-obligation cash offer.
Estimated market value
$702,800
Get a cash offer in 3 minutes
Find out how much your home could sell for in as little as 3 minutes with a no-obligation cash offer.
Estimated market value
$702,800
- Pennsylvania
- Bucks County
- Langhorne
- 19047
- 200 Vine St
Nearby cities
Nearby neighborhoods
Nearby zip codes
Other Langhorne Topics
