Skip main navigation
Sold for $750,000
  • $750,000

    200 Vine St, Oviedo, FL 32765

    4beds
    2,423sqft
    Single Family Residence
    Built in 2007
    7,389 Square Feet Lot
    $749,700 Zestimate®
    $310/sqft
    $3,440 Estimated rent

    Home value

    $749,700

    $690,000 - $817,000

    $3,440/mo

    Zestimate® history
    Loading
    Loading...

    Owner options

    List your home for rent

    $3,440/mo

    Rent Zestimate®

    Find your next renter with Zillow Rental Manager. Plus, with online applications, you can quickly screen prospective tenants – for free.

    Learn more

    $3,440/mo

    Rent Zestimate®

    Refinance and save

    $4,913/mo

    Est. payment

    Refinancing to a lower rate could help reduce your monthly payments and save thousands over the life of the loan.

    See today's rates

    $4,913/mo

    Est. payment

    Explore your selling options

    Work with a Zillow partner agent

    Leverage their expertise and Zillow's premium Showcase listings to get your home seen by more buyers.

    Get started

    List with your own agent

    Get your home in front of millions of buyers by listing it on Zillow.

    Learn how to do it

    Sell it yourself

    Take full control of how buyers see your home on Zillow by listing For Sale by Owner (FSBO).

    List your home

    What's special

    Saltwater poolMetal roofAttached hot tubSoothing river rock fountainPrivate backyard retreatResort-style lagoon poolLight-filled living space
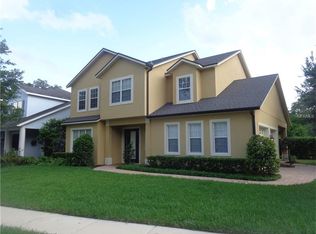
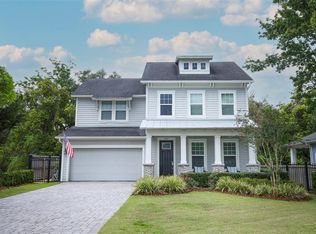
    Tucked along the scenic Oviedo bike path, this custom-built home blends craftsmanship, character, and outdoor serenity into one unforgettable property. From the moment you arrive, the home’s coastal-inspired exterior, metal roof, and manicured landscaping set the tone for what’s inside: a thoughtful balance of luxury and comfort. Step through the front door and into a light-filled living space (or formal dining if you wish) that creates a sense of openness and warmth. Every finish has been carefully chosen, from the crown molding to the porcelain plank tile floors that flow seamlessly throughout the main level. The heart of the home is the kitchen; a designer showcase with a 12-foot granite island, custom cabinetry, under-cabinet and glass display lighting, and a charming breakfast nook framed by bay windows overlooking the pool. The open concept connects the kitchen to the living room, where an oversized sliding glass door invites the outdoors in and leads to your private backyard retreat. Outside, the resort-style lagoon pool steals the show. Surrounded by gold-stone travertine, the saltwater pool features a soothing river rock fountain, attached hot tub, a remote to control the pool and spa, and lush tropical greenery for complete privacy. The covered BBQ area with a matching metal roof, outdoor shower, and multiple sitting areas make this space perfect for entertaining or unwinding after a long day. Enjoy direct access to the Oviedo bike trail just on the opposite side of the back vinyl fence. This outdoor space also features a paved section to store a boat or RV (NO HOA so bring your toys!), a T1-11 shed with electricity, a metal roof, and wood flooring, recessed soffit lighting, tongue & groove wood patio ceilings, and an outside shower. The primary suite feels like a true getaway, offering direct access to outside area. The en-suite bathroom features an updated vanity with plenty of storage, and a travertine-lined walk in shower. Upstairs, a wrought-iron balcony overlooks the living area below, leading to the 3 spacious bedrooms and updated bathrooms finished with granite and travertine. Upstairs is also home to a converted attic bonus room (with air conditioning) so you no longer have to climb in a hot attic to retrieve your items in storage! With a commercial-grade metal roof, double-pane windows, an extra-tall hurricane-rated garage door, new 2025 hot water heater, all-new 2025 pool equipment (pool pump and salt cell system), and a transferrable termite bond, this home has been maintained with pride and built to last. Every inch of this home reflects thoughtful design and quality craftsmanship. Located minutes from Oviedo’s vibrant dining and zoned top-rated schools, it’s the perfect combination of refined living and everyday comfort.

    Zillow last checked:

    Listing updated:

    Listed by:

    Denise McKinley 407-625-0635,

    RE/MAX TOWN & COUNTRY REALTY 407-695-2066,

    Kristine McKinley 407-415-2412,

    RE/MAX TOWN & COUNTRY REALTY

    Bought with:

    Brennen Broyles, 3586324

    THE WILKINS WAY LLC

    Source: Stellar MLS,MLS#: O6399308MLS LogoOriginating MLS: Orlando Regional

    Facts & features

    Interior

    Bedrooms & bathrooms
    • Bedrooms: 4
    • Bathrooms: 3
    • Full bathrooms: 2
    • 1/2 bathrooms: 1
    Rooms
    • Room types: Utility Room, Storage Rooms
    Primary bedroom
    • Features: Walk-In Closet(s)
    • Level: First
    • Area: 255 Square Feet
    • Dimensions: 17x15
    Kitchen
    • Level: First
    • Area: 187 Square Feet
    • Dimensions: 17x11
    Living room
    • Level: First
    • Area: 280 Square Feet
    • Dimensions: 20x14
    Heating
    • Central, Electric
    Cooling
    • Central Air
    Appliances
    • Included: Dishwasher, Microwave, Range, Range Hood, Refrigerator
    • Laundry: Inside
    Features
    • Ceiling Fan(s), Crown Molding, High Ceilings, Kitchen/Family Room Combo, Primary Bedroom Main Floor, Split Bedroom
    • Flooring: Bamboo, Tile, Hardwood
    • Doors: Outdoor Shower, Sliding Doors
    • Has fireplace: No
    Interior area
    • Total structure area: 2,965
    • Total interior livable area: 2,423 sqft

    Property

    Parking
    • Total spaces: 2
    • Parking features: Driveway
    • Garage spaces: 2
    • Has uncovered spaces: Yes
    Features
    • Levels: Two
    • Stories: 2
    • Patio & porch: Rear Porch
    • Exterior features: Outdoor Shower, Sidewalk
    • Has private pool: Yes
    • Pool features: Chlorine Free, In Ground, Salt Water
    • Has spa: Yes
    • Spa features: In Ground
    • Fencing: Vinyl
    Lot
    • Size: 7,389 Square Feet
    • Dimensions: 72 x 106
    Details
    • Additional structures: Shed(s)
    • Parcel number: 1021315030000073A
    • Zoning: R-2
    • Special conditions: None

    Construction

    Type & style
    • Home type: SingleFamily
    • Property subtype: Single Family Residence
    Materials
    • Block, Stucco
    • Foundation: Slab
    • Roof: Metal
    Condition
    • New construction: No
    • Year built: 2007

    Utilities & green energy

    • Sewer: Septic Tank
    • Water: Public
    • Utilities for property: BB/HS Internet Available, Cable Available, Cable Connected, Electricity Connected

    Community & HOA

    Community
    • Pet fee: $0 monthly
    • Subdivision: OAK RIDGE
    HOA
    • Has HOA: No
    Location
    • Region: Oviedo

    Financial & listing details

    • Price per square foot: $310/sqft
    • Tax assessed value: $490,207
    • Annual tax amount: $2,657
    • Date on market: 4/17/2026
    • Cumulative days on market: 21 days
    • Listing terms: Cash,Conventional,VA Loan
    • Ownership: Fee Simple
    • Total actual rent: 0
    • Electric utility on property: Yes
    • Road surface type: Paved

    Price history

    DateEventPrice
    6/8/2026Sold$750,000-3.2%$310/sqft
    Source: Stellar MLS #O6399308 Report a problem
    5/9/2026Pending sale$775,000$320/sqft
    Source: Stellar MLS #O6399308 Report a problem
    5/6/2026Price change$775,000-3.1%$320/sqft
    Source: Stellar MLS #O6399308 Report a problem
    4/17/2026Listed for sale$799,900-11%$330/sqft
    Source: Stellar MLS #O6399308 Report a problem
    12/2/2025Listing removed$899,000$371/sqft
    Source: Stellar MLS #O6351126 Report a problem
    10/15/2025Listed for sale$899,000$371/sqft
    Source: Stellar MLS #O6351126 Report a problem

    Public tax history

    YearProperty taxesTax assessment
    2025$2,801 +8.6%$204,935 +2.9%
    2024$2,579 +6.8%$199,159 +3%
    2023$2,415 +3.2%$193,358 +3%
    2022$2,341 -1.1%$187,726 +3%
    2021$2,366 +1%$182,258 +1.4%
    2020$2,344 -26.4%$179,742 -17.9%
    2019$3,186 $218,973 +6.6%
    2018$3,186 +12.4%$205,416 +3.5%
    2017$2,836 +5.5%$198,491 +0.6%
    2016$2,688 -1.5%$197,333 +10.1%
    2015$2,729 $179,257 +0.5%
    2014$2,729 +19.9%$178,438 +11.1%
    2013$2,276 +6.1%$160,543 +1.5%
    2012$2,146 -7.3%$158,137 -4.8%
    2011$2,314 -19.7%$166,117 -15.2%
    2010$2,883 -29.5%$195,938 -25.4%
    2009$4,091 -17.9%$262,764 -18%
    2008$4,981 $320,560
    Find assessor info on the county website

    Neighborhood: 32765

    Nearby schools

    GreatSchools rating
    Schools provided by the listing agent
    • Elementary: Lawton Elementary
    • Middle: Jackson Heights Middle
    • High: Oviedo High

    Source: Stellar MLS. This data may not be complete. We recommend contacting the local school district to confirm school assignments for this home.

    Get a cash offer in 3 minutes
    Find out how much your home could sell for in as little as 3 minutes with a no-obligation cash offer.
    Estimated market value
    $749,700
    Get a cash offer in 3 minutes
    Find out how much your home could sell for in as little as 3 minutes with a no-obligation cash offer.
    Estimated market value
    $749,700