Modern elegance meets suburban charm in the heart of Holly Springs. This meticulously maintained 2 story home boasts a perfect blend of style, comfort, and functionality. The gourmet kitchen showcases beautiful granite counter-tops, stainless steel appliances, and ample cabinetry overlooking the spacious living room with high ceilings and a cozy gas log fireplace making the perfect gathering space. Elegant separate dining room with trey ceiling accent just steps from the kitchen for more intimate occasions. Luxury master suite with walk-in closet and an en-suite bathroom featuring dual vanities, a soaking tub, and a separate shower. Additional bedrooms are generously sized with large bonus room that functions as flex space or an additional large bedroom. And don't forget the 3rd floor walk-up attic space for tons of storage or future square footage additions. Step outside to your fully fenced private backyard oasis, where you can enjoy morning coffee on the concrete patio or host summer barbecues. The level and landscaped yard offers plenty of space for outdoor activities. Located in the sought-after Forest Pines subdivision, 200 Vinewood Place is just minutes from parks, shopping, and dining. With easy access to major highways, commuting around the Triangle area is a breeze.
Sold for $455,000
$455,000
200 Vinewood Pl, Holly Springs, NC 27540
4beds
2,065sqft
Single Family Residence, Residential
Built in 2014
7,840 Square Feet Lot
$463,600 Zestimate®
$220/sqft
$2,439 Estimated rent
Home value
$463,600
$440,000 - $487,000
$2,439/mo
Zestimate® history
Owner options
List your home for rent
$2,439/mo
Rent Zestimate®
Find your next renter with Zillow Rental Manager. Plus, with online applications, you can quickly screen prospective tenants – for free.
$2,439/mo
Rent Zestimate®
Refinance and save
$2,873/mo
Est. payment
Refinancing to a lower rate could help reduce your monthly payments and save thousands over the life of the loan.
$2,873/mo
Est. payment
Explore your selling options
Work with a Zillow partner agent
Leverage their expertise and Zillow's premium Showcase listings to get your home seen by more buyers.
Get startedList with your own agent
Get your home in front of millions of buyers by listing it on Zillow.
Learn how to do itSell it yourself
Take full control of how buyers see your home on Zillow by listing For Sale by Owner (FSBO).
List your homeWhat's special
High ceilingsCozy gas log fireplaceLarge bonus roomSeparate showerFully fenced private backyardLuxury master suiteLevel and landscaped yard
Zillow last checked:
Listing updated:
Listed by:
Noah Fishbane 919-302-8011,
Fathom Realty NC, LLC
Bought with:
Theresa Lunt, 289089
EXP Realty LLC
Lydia Edwards, 345390
EXP Realty LLC
Source: Doorify MLS,MLS#: 10057478
Facts & features
Interior
Bedrooms & bathrooms
- Bedrooms: 4
- Bathrooms: 3
- Full bathrooms: 2
- 1/2 bathrooms: 1
Heating
- Forced Air, Heat Pump
Cooling
- Central Air, Heat Pump
Appliances
- Included: Dishwasher, Gas Range, Refrigerator
- Laundry: Laundry Closet, Upper Level
Features
- Bathtub/Shower Combination, Bookcases, Ceiling Fan(s), Coffered Ceiling(s), Dining L, Eat-in Kitchen, Entrance Foyer, Kitchen Island, Kitchen/Dining Room Combination, Living/Dining Room Combination, Recessed Lighting, Room Over Garage, Smooth Ceilings, Storage, Tray Ceiling(s), Walk-In Closet(s), Walk-In Shower
- Flooring: Carpet, Ceramic Tile, Vinyl
- Number of fireplaces: 1
- Fireplace features: Family Room, Fireplace Screen, Gas, Gas Log, Living Room
Interior area
- Total structure area: 2,065
- Total interior livable area: 2,065 sqft
- Finished area above ground: 2,065
- Finished area below ground: 0
Property
Parking
- Total spaces: 6
- Parking features: Driveway, Garage, Garage Door Opener, Garage Faces Front
- Attached garage spaces: 2
- Uncovered spaces: 4
Accessibility
- Accessibility features: Central Living Area, Visitable, Visitor Bathroom
Features
- Levels: Two
- Stories: 2
- Patio & porch: Covered, Front Porch, Patio, Porch, Rear Porch, Wrap Around
- Exterior features: Awning(s), Lighting, Private Yard
- Pool features: Community, Fenced
- Fencing: Back Yard, Wood
- Has view: Yes
Lot
- Size: 7,840 Square Feet
- Features: Back Yard, Cleared, Close to Clubhouse, Corner Lot, Front Yard, Garden, Landscaped, Level
Details
- Parcel number: 1
- Special conditions: Standard
Construction
Type & style
- Home type: SingleFamily
- Architectural style: Traditional, Transitional
- Property subtype: Single Family Residence, Residential
Materials
- Vinyl Siding
- Foundation: Slab
- Roof: Shingle
Condition
- New construction: No
- Year built: 2014
Details
- Builder name: Royal Oaks
Utilities & green energy
- Sewer: Public Sewer
- Water: Public
- Utilities for property: Cable Available, Electricity Connected, Natural Gas Connected, Sewer Connected, Water Connected
Community & HOA
Community
- Features: Pool
- Subdivision: Forest Springs
HOA
- Has HOA: Yes
- Amenities included: Pool
- Services included: Maintenance Grounds
- HOA fee: $140 quarterly
Location
- Region: Holly Springs
Financial & listing details
- Price per square foot: $220/sqft
- Tax assessed value: $452,061
- Annual tax amount: $3,893
- Date on market: 10/10/2024
- Road surface type: Asphalt
Price history
| Date | Event | Price |
|---|---|---|
| 12/5/2024 | Sold | $455,000-4.2%$220/sqft |
Source:  Doorify MLS #10057478 Report a problem Doorify MLS #10057478 Report a problem | ||
| 11/6/2024 | Pending sale | $475,000$230/sqft |
Source: Doorify MLS #10057478 Report a problem | ||
| 10/25/2024 | Price change | $475,000-2.1%$230/sqft |
Source: Doorify MLS #10057478 Report a problem | ||
| 10/10/2024 | Listed for sale | $485,000-4.9%$235/sqft |
Source: Doorify MLS #10057478 Report a problem | ||
| 10/27/2023 | Listing removed | -- |
Source: Zillow Rentals Report a problem | ||
| 10/20/2023 | Listed for rent | $2,250$1/sqft |
Source: Zillow Rentals Report a problem | ||
| 3/9/2022 | Sold | $510,000+27.5%$247/sqft |
Source: Doorify MLS #2428698 Report a problem | ||
| 2/8/2022 | Contingent | $399,900$194/sqft |
Source: Doorify MLS #2428698 Report a problem | ||
| 2/3/2022 | Listed for sale | $399,900+58.1%$194/sqft |
Source: Doorify MLS #2428698 Report a problem | ||
| 11/26/2014 | Sold | $253,000+266.7%$123/sqft |
Source: Public Record Report a problem | ||
| 6/13/2014 | Sold | $69,000$33/sqft |
Source: Public Record Report a problem | ||
Public tax history
| Year | Property taxes | Tax assessment |
|---|---|---|
| 2025 | $3,910 +0.4% | $452,061 |
| 2024 | $3,894 +17.7% | $452,061 +48.2% |
| 2023 | $3,310 +3.6% | $305,011 |
| 2022 | $3,195 +1.9% | $305,011 |
| 2021 | $3,136 | $305,011 |
| 2020 | $3,136 +4.6% | $305,011 +23.3% |
| 2019 | $2,998 | $247,465 |
| 2018 | $2,998 +14.8% | $247,465 |
| 2017 | $2,612 +1.4% | $247,465 |
| 2016 | $2,576 +2.1% | $247,465 +341.9% |
| 2015 | $2,523 | $56,000 |
Find assessor info on the county website
Neighborhood: 27540
Nearby homes
- $510,0004 bd3 ba2.4k sqft204 Vinewood Pl, Holly Springs, NC 27540Sold
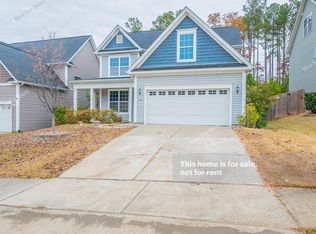
- $605,0004 bd3 ba2.8k sqft116 Vinewood Pl, Holly Springs, NC 27540Sold

- $610,0004 bd4 ba3k sqft208 Vinewood Pl, Holly Springs, NC 27540Sold

- $475,0004 bd3 ba2k sqft205 Vinewood Pl, Holly Springs, NC 27540Sold
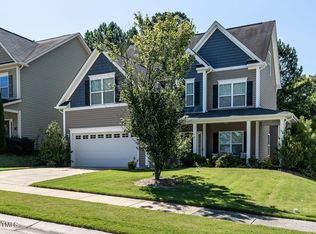
- $602,7005 bd4 ba3.1k sqft112 Vinewood Pl, Holly Springs, NC 27540Off Market
- $507,900-- bd3 ba2.8k sqft201 Vinewood Pl, Holly Springs, NC 27540Off Market
- $523,9005 bd3 ba2.5k sqft212 Vinewood Pl, Holly Springs, NC 27540Off Market
- $594,100-- bd3 ba3k sqft117 Vinewood Pl, Holly Springs, NC 27540Off Market
Nearby schools
GreatSchools rating
- 10/10Oakview ElementaryGrades: PK-5Distance: 1 mi
- 9/10Lufkin Road MiddleGrades: 6-8Distance: 3.7 mi
- 9/10Holly Springs HighGrades: 9-12Distance: 2.7 mi
Schools provided by the listing agent
- Elementary: Wake - Woods Creek
- Middle: Wake - Lufkin Road
- High: Wake - Apex Friendship
Source: Doorify MLS. This data may not be complete. We recommend contacting the local school district to confirm school assignments for this home.
Get a cash offer in 3 minutes
Find out how much your home could sell for in as little as 3 minutes with a no-obligation cash offer.
Estimated market value
$463,600
Get a cash offer in 3 minutes
Find out how much your home could sell for in as little as 3 minutes with a no-obligation cash offer.
Estimated market value
$463,600
- North Carolina
- Wake County
- Holly Springs
- 27540
- 200 Vinewood Pl
Nearby cities
Nearby neighborhoods
Nearby zip codes
Other Holly Springs Topics
