Centerville's best buy on 1 level with 3 Large Bedrooms, 2 Updated Full Baths & featuring an incredible fenced yard, quality updates & within 1/2 mile to Uptown Centerville! Looking for sophisticated style? THIS IS IT! Discover this spacious 16x14 Family Room with designer inspired quality plank flooring, ship lap wall style & a remodeled Kitchen. Enjoy the updated cabinetry with soft close drawers, butcher block counter tops, stylish lighting, matte stainless appliances including a convection range with vented microwave. The Home Office: 8x6 has been converted to a walk-in pantry for great flex space! Enjoy of the back yard sanctuary views from the open Dining & breakfast bar.The Owner Suite has an impressive
layout with large closet, insulated windows, a spacious closet & an stylish private Full Bath with soaking tub, upgraded
vanity, fixtures & lighting. 2 large Guest Bedrooms; 13x12 & 12x10 boast premium finishes, upgraded flooring &
lighting. The guest full Bath has an incredible vanity, tile floor & walk in shower. The back yard sanctuary offers an
impressive custom composite deck with dining area & entertaining lounge + a central fire pit “Chill Zone with
greenspaces, shed & fully fenced to let a pup run. There is convenient access to the oversized, extra deep- 29x10
garage, battery backup opener + an additional parking pad perfect for your Boat/RV or extra vehicle. Upgrades include High Efficiency Furnace/AC 2019, New Water Heater 2024, Dimensional Roof & Gutters 2011, Radon Mitigation + more. Located 50 yards from Cline Elementary & 1/2 mile to Stubbs park or UpTown Centerville shops & entertainment. Centerville Local Schools. Recently inspected with so you can move in & relax! Click on Promotional Video Tour to preview & inquire about home ownership oportunities in warm & cheerful Centerville.
Sold for $300,000
$300,000
200 Virginia Ave, Dayton, OH 45458
3beds
1,363sqft
Single Family Residence
Built in 1960
0.29 Acres Lot
$313,800 Zestimate®
$220/sqft
$1,874 Estimated rent
Home value
$313,800
$298,000 - $329,000
$1,874/mo
Zestimate® history
Owner options
List your home for rent
$1,874/mo
Rent Zestimate®
Find your next renter with Zillow Rental Manager. Plus, with online applications, you can quickly screen prospective tenants – for free.
$1,874/mo
Rent Zestimate®
Refinance and save
$2,064/mo
Est. payment
Refinancing to a lower rate could help reduce your monthly payments and save thousands over the life of the loan.
$2,064/mo
Est. payment
Explore your selling options
Work with a Zillow partner agent
Leverage their expertise and Zillow's premium Showcase listings to get your home seen by more buyers.
Get startedList with your own agent
Get your home in front of millions of buyers by listing it on Zillow.
Learn how to do itSell it yourself
Take full control of how buyers see your home on Zillow by listing For Sale by Owner (FSBO).
List your homeWhat's special
Zillow last checked:
Listing updated:
Listed by:
Michael Meyer 9374323730,
Irongate Inc.
Bought with:
Cynthia Comer, 0000335834
Irongate Inc.
Source: DABR MLS,MLS#: 916817 Originating MLS: Dayton Area Board of REALTORS
Originating MLS: Dayton Area Board of REALTORSFacts & features
Interior
Bedrooms & bathrooms
- Bedrooms: 3
- Bathrooms: 2
- Full bathrooms: 2
- Main level bathrooms: 2
Primary bedroom
- Level: Main
- Dimensions: 14 x 10
Bedroom
- Level: Main
- Dimensions: 13 x 12
Bedroom
- Level: Main
- Dimensions: 12 x 10
Dining room
- Level: Main
- Dimensions: 10 x 9
Entry foyer
- Level: Main
- Dimensions: 4 x 4
Family room
- Level: Main
- Dimensions: 16 x 14
Kitchen
- Level: Main
- Dimensions: 14 x 10
Other
- Level: Main
- Dimensions: 8 x 6
Utility room
- Level: Main
- Dimensions: 6 x 4
Heating
- Forced Air, Natural Gas
Cooling
- Central Air
Appliances
- Included: Dishwasher, Disposal, Microwave, Refrigerator, Gas Water Heater
Features
- Butcher Block Counters, Ceiling Fan(s), Galley Kitchen, Kitchen/Family Room Combo, Pantry, Remodeled
- Windows: Double Hung, Double Pane Windows, Insulated Windows, Wood Frames
Interior area
- Total structure area: 1,363
- Total interior livable area: 1,363 sqft
Property
Parking
- Total spaces: 1
- Parking features: Attached, Garage, One Car Garage, Garage Door Opener
- Attached garage spaces: 1
Features
- Levels: One
- Stories: 1
- Patio & porch: Deck
- Exterior features: Deck, Fence, Storage
Lot
- Size: 0.29 Acres
- Dimensions: 0.29 125 x 100
Details
- Additional structures: Shed(s)
- Parcel number: O68001470003
- Zoning: Residential
- Zoning description: Residential
Construction
Type & style
- Home type: SingleFamily
- Architectural style: Ranch
- Property subtype: Single Family Residence
Materials
- Brick, Other, Wood Siding
- Foundation: Slab
Condition
- Year built: 1960
Utilities & green energy
- Water: Public
- Utilities for property: Natural Gas Available, Water Available
Community & HOA
Community
- Security: Smoke Detector(s), Surveillance System
- Subdivision: Son Dev Co Flat Sec 03
HOA
- Has HOA: No
Location
- Region: Dayton
Financial & listing details
- Price per square foot: $220/sqft
- Tax assessed value: $198,610
- Annual tax amount: $3,771
- Date on market: 8/1/2024
- Listing terms: Conventional,FHA,VA Loan
Price history
| Date | Event | Price |
|---|---|---|
| 10/15/2024 | Sold | $300,000+5.3%$220/sqft |
Source:  DABR MLS #916817 Report a problem DABR MLS #916817 Report a problem | ||
| 9/17/2024 | Pending sale | $285,000$209/sqft |
Source: DABR MLS #916817 Report a problem | ||
| 9/13/2024 | Listed for sale | $285,000$209/sqft |
Source: DABR MLS #916817 Report a problem | ||
| 8/12/2024 | Pending sale | $285,000$209/sqft |
Source: DABR MLS #916817 Report a problem | ||
| 8/8/2024 | Listed for sale | $285,000+65.2%$209/sqft |
Source:  Cincy MLS #1814172 Report a problem Cincy MLS #1814172 Report a problem | ||
| 10/16/2019 | Sold | $172,500+1.5%$127/sqft |
Source: Public Record Report a problem | ||
| 9/9/2019 | Pending sale | $169,900$125/sqft |
Source: Irongate Inc., Realtors #800176 Report a problem | ||
| 9/6/2019 | Listed for sale | $169,900+17.2%$125/sqft |
Source: Irongate Inc., Realtors #800176 Report a problem | ||
| 2/17/2016 | Sold | $145,000+11.1%$106/sqft |
Source: Public Record Report a problem | ||
| 4/18/2014 | Sold | $130,500-3.3%$96/sqft |
Source: Public Record Report a problem | ||
| 2/26/2014 | Price change | $134,900-3.6%$99/sqft |
Source: RE/MAX Alliance #570095 Report a problem | ||
| 10/10/2013 | Price change | $139,900-3.5%$103/sqft |
Source: Owner Report a problem | ||
| 10/1/2013 | Listed for sale | $144,900+25.5%$106/sqft |
Source: Owner Report a problem | ||
| 4/8/2004 | Sold | $115,500+54%$85/sqft |
Source: Public Record Report a problem | ||
| 12/2/1996 | Sold | $75,000$55/sqft |
Source: Public Record Report a problem | ||
Public tax history
| Year | Property taxes | Tax assessment |
|---|---|---|
| 2025 | $3,771 -14.7% | $69,510 |
| 2024 | $4,420 +9.3% | $69,510 |
| 2023 | $4,042 +0.8% | $69,510 +27.1% |
| 2022 | $4,011 -0.3% | $54,710 |
| 2021 | $4,022 +0.1% | $54,710 |
| 2020 | $4,016 +20.1% | $54,710 +34.7% |
| 2019 | $3,344 +12.8% | $40,620 |
| 2018 | $2,965 +1.2% | $40,620 |
| 2017 | $2,931 -0.1% | $40,620 +5.9% |
| 2016 | $2,933 -0.2% | $38,360 |
| 2015 | $2,938 +1.2% | $38,360 |
| 2014 | $2,903 +260.2% | $38,360 +25.6% |
| 2001 | $806 -0.3% | $30,530 |
| 2000 | $809 -44.3% | $30,530 |
| 1999 | $1,451 | $30,530 |
Find assessor info on the county website
Neighborhood: 45458
Nearby homes
- $309,2003 bd2 ba1.5k sqft210 Virginia Ave, Centerville, OH 45458Off Market
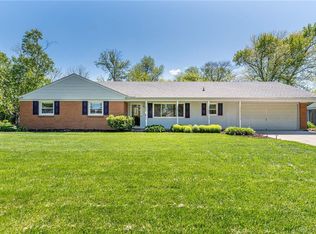
- $288,3003 bd2 ba1.6k sqft195 Virginia Ave, Centerville, OH 45458Off Market
- $308,8003 bd2 ba1.9k sqft204 Anton Ct, Dayton, OH 45458Off Market
- $272,7004 bd2 ba1.4k sqft134 Freyn Dr, Dayton, OH 45458Off Market
- $261,0003 bd2 ba1.5k sqft209 Anton Ct, Dayton, OH 45458Sold
- $287,5003 bd2 ba1.4k sqft220 Virginia Ave, Centerville, OH 45458Off Market
- $256,1003 bd1 ba1.7k sqft116 Carmel Ct, Dayton, OH 45458Off Market
- $235,0003 bd2 ba1.5k sqft190 Virginia Ave, Centerville, OH 45458Sold
Nearby schools
GreatSchools rating
- 7/10W O Cline Elementary SchoolGrades: 2-5Distance: 0.1 mi
- 8/10Magsig Middle SchoolGrades: 6-8Distance: 0.3 mi
- 8/10Centerville High SchoolGrades: 9-12Distance: 0.9 mi
Schools provided by the listing agent
- District: Centerville
Source: DABR MLS. This data may not be complete. We recommend contacting the local school district to confirm school assignments for this home.
Get a cash offer in 3 minutes
Find out how much your home could sell for in as little as 3 minutes with a no-obligation cash offer.
Estimated market value
$313,800
Get a cash offer in 3 minutes
Find out how much your home could sell for in as little as 3 minutes with a no-obligation cash offer.
Estimated market value
$313,800
- Ohio
- Montgomery County
- Centerville
- 45458
- 200 Virginia Ave
Nearby cities
Nearby zip codes
Other Centerville Topics
