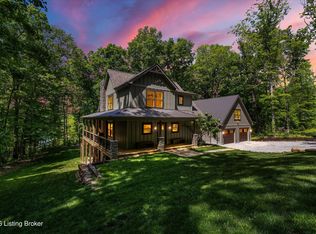
Welcome to The Vivienne, a luxury lake retreat in Paradise Grove at Nolin Lake where exceptional design meets outstanding investment potential. Purposefully designed to maximize guest experience, flexibility, and long-term value, this custom-built home is equally suited as a private family retreat or a premier short-term rental investment. Offering 6 bedrooms, 6 full bathrooms, and 2 half baths, including four private main-level suites, The Vivienne comfortably accommodates large families, multiple couples, and vacation groups while providing the privacy today's buyers and guests expect. The open-concept great room, chef-inspired kitchen, and spacious dining area create the perfect gathering space, while the finished walk-out lower level features two additional bedrooms, expansive recreation space, and flexible living areas for entertaining. Expansive covered decks and outdoor living areas provide the perfect setting to relax after a day on Nolin Lake. Quality finishes, LP SmartSide siding, natural wood accents, and thoughtful craftsmanship create timeless appeal inside and out. Located in the desirable Paradise Grove community, owners enjoy access to clubhouse amenities, sports courts, and future community improvements, all just minutes from boating, fishing, and outdoor recreation. Designed with luxury vacation rentals in mind, the home's multiple private suites, spacious gathering areas, and flexible floor plan create outstanding rental appeal. Buyers considering investment ownership should consult their tax advisors regarding potential depreciation opportunities available for qualifying investment properties. while the finished walk-out lower level features two additional bedrooms, expansive recreation space, and flexible living areas for entertaining. Expansive covered decks and outdoor living spaces invite you to relax after a day on Nolin Lake, while premium finishes, LP SmartSide siding, natural wood accents, and quality craftsmanship create timeless appeal throughout. Located in the highly desirable Paradise Grove community, owners enjoy access to community amenities including a clubhouse, sports courts, and a future community pool, all just minutes from boating, fishing, hiking, and everything Nolin Lake has to offer. Unlike many lake homes, The Vivienne was intentionally designed with luxury vacation rentals in mind. Multiple private suites, generous gathering spaces, and an efficient floor plan create exceptional appeal for large groups and corporate retreats. Buyers considering investment ownership should consult their tax and financial advisors regarding potential depreciation strategies, including cost segregation opportunities available for qualifying investment properties. An investment package, including projected short-term rental financials, is available upon request. Whether you're searching for a luxury lake home, a legacy family retreat, or a high-performing investment property, The Vivienne offers a rare opportunity to own one of Nolin Lake's most distinctive properties.
For sale
Price cut: $100K (7/15)
$999,990
200 Vivienne Trce, Clarkson, KY 42726
6beds
4,358sqft
Single Family Residence
Built in 2026
1.48 Acres Lot
$994,300 Zestimate®
$229/sqft
$200/mo HOA
What's special
Premium finishesSpacious dining areaMultiple private suitesExpansive covered decksChef-inspired kitchenFinished walk-out lower levelExpansive recreation space
- 141 days
- 229
- 6
Zillow last checked:
Listing updated:
Listed by:
Rachel Brantingham 270-401-2801,
Keller Williams Heartland,
Hailey Shelman
Source: Metro Search Inc. LLC DBA Apex MLS,MLS#: 1714268
Facts & features
Interior
Bedrooms & bathrooms
- Bedrooms: 6
- Bathrooms: 8
- Full bathrooms: 6
- 1/2 bathrooms: 2
Primary bedroom
- Level: First
Primary bedroom
- Level: First
Primary bedroom
- Level: First
Primary bedroom
- Level: First
Bedroom
- Level: Basement
Bedroom
- Level: Basement
Family room
- Level: Basement
Kitchen
- Level: First
Laundry
- Level: Basement
Living room
- Level: First
Media room
- Level: Basement
Other
- Level: Basement
Other
- Level: Basement
Heating
- Electric, Heat Pump
Cooling
- Central Air
Features
- Basement: Finished,Walkout Finished
- Number of fireplaces: 2
Interior area
- Total structure area: 2,179
- Total interior livable area: 4,358 sqft
- Finished area above ground: 2,179
- Finished area below ground: 2,179
Property
Parking
- Parking features: Driveway
- Has uncovered spaces: Yes
Features
- Stories: 1
- Patio & porch: Deck, Porch
- Exterior features: Tennis Court(s), See Remarks
- Has private pool: Yes
- Pool features: Association, In Ground
- Fencing: None
Lot
- Size: 1.48 Acres
- Features: See Remarks
Details
- Parcel number: P Grove 005
Construction
Type & style
- Home type: SingleFamily
- Architectural style: Ranch
- Property subtype: Single Family Residence
Materials
- Cement Siding, Other
- Foundation: Concrete Perimeter
- Roof: Metal,Shingle
Condition
- Year built: 2026
Utilities & green energy
- Sewer: Septic Tank
- Water: Public
- Utilities for property: Electricity Connected
Community & HOA
Community
- Subdivision: Paradise Grove
HOA
- Has HOA: Yes
- Amenities included: Pool
- HOA fee: $2,400 annually
Location
- Region: Clarkson
Financial & listing details
- Price per square foot: $229/sqft
- Date on market: 4/14/2026
- Electric utility on property: Yes
Estimated market value
$994,300
$945,000 - $1.04M
$3,348/mo
Price history
| Date | Event | Price |
|---|---|---|
| 7/15/2026 | Price change | $999,990-9.1%$229/sqft |
Source:  HKMLS #HK2601253 Report a problem HKMLS #HK2601253 Report a problem | ||
| 5/22/2026 | Price change | $1,100,000-13.7%$252/sqft |
Source: HKMLS #HK2601253 Report a problem | ||
| 4/20/2026 | Price change | $1,275,000-5.6%$293/sqft |
Source: HKMLS #HK2601253 Report a problem | ||
| 4/1/2026 | Listed for sale | $1,350,000-3.2%$310/sqft |
Source: HKMLS #HK2601253 Report a problem | ||
| 3/24/2026 | Listing removed | -- |
Source: Owner Report a problem | ||
| 3/14/2026 | Price change | $1,395,000-3.1%$320/sqft |
Source: Owner Report a problem | ||
| 3/8/2026 | Listed for sale | $1,440,000$330/sqft |
Source: Owner Report a problem | ||
Public tax history
Tax history is unavailable.
Monthly payment
Est. payment
Payment breakdown
Explore the cost of this home by adjusting the details. Changes won't be saved.Climate risks
Neighborhood: 42726


Similar homes
- $749,9004 bd4 ba2.5k sqft11 Vivienne Trce, Clarkson, KY 42726For Sale

 MLS ID #1711992, Ryan Davis, Homepage Realty. Metro Search Inc. LLC DBA Apex MLS
 - $950,0004 bd4 ba3.6k sqft224 Moutardier Bay Dr, Leitchfield, KY 42754For Sale
 MLS ID #1721784, Pamela Shewmaker Fick, Integrity Group REALTORS. Metro Search Inc. LLC DBA Apex MLS
 - $1,040,0003 bd1 ba2.9k sqft379 Clark School Rd, Clarkson, KY 42726For Sale
 MLS ID #1717401, Amy Cottrell, EXP Realty LLC. Metro Search Inc. LLC DBA Apex MLS
 - $950,0004 bd6 ba3.9k sqft661 Averi Gray Ridge Dr, Mammoth Cave, KY 42259For Sale
 MLS ID #1716605, Drew Perkins, Perkins Realty Group. Metro Search Inc. LLC DBA Apex MLS
 - $830,0004 bd3 ba5k sqft550/572 Dog Creek Rd, Cub Run, KY 42729For SaleMLS ID #1721005, Judy Tabor, Central Kentucky Realtors. Metro Search Inc. LLC DBA Apex MLS
- $569,0003 bd3 ba2.1k sqft102 Whipperwill Dr, Clarkson, KY 42726For SaleMLS ID #1711485, Carla M Meredith, Greater Nolin Lake Realty Group. Metro Search Inc. LLC DBA Apex MLS
- $849,9007 bd4 ba4k sqft50 Clees Ln, Leitchfield, KY 42754For SaleMLS ID #1720099, Jason Jarstfer, Bluegrass Realty Pros, Inc. Metro Search Inc. LLC DBA Apex MLS
- $575,0005 bd2 ba2.4k sqft664 Pine Hurst Bay, Clarkson, KY 42726For SaleMLS ID #1708145, Cindy Hack, Finish Line Realty LLC. Metro Search Inc. LLC DBA Apex MLS
- $999,9007 bd3 ba3.5k sqft7567 Cub Run Hwy, Munfordville, KY 42765For Sale
 MLS ID #SC48324, Brenton Ryan, Mills Real Estate & Auction Co., LLC - Glasgow. South Central Kentucky AOR
 - $849,9004 bd2 ba2.8k sqft2086 Martin Pierce Rd, Cub Run, KY 42729For Sale
 MLS ID #RA20263638, Trish Ford, One Key Realty--Shepherdsville. RASK
 - $835,0004 bd3 ba3.1k sqft29 River Run Ln, Leitchfield, KY 42754For SaleMLS ID #1725002, Sam Stone, Lenihan Sotheby's Int'l Realty. Metro Search Inc. LLC DBA Apex MLS
- $535,0008 bd3 ba4k sqft501 Jericho Church Rd, Cub Run, KY 42729For SaleMLS ID #RA20265157, Chad W Bergenson, Coldwell Banker Legacy Group. RASK
- $699,9993 bd4 ba3.8k sqft16780 Cub Run Hwy, Cub Run, KY 42729For SaleMLS ID #1702388, Kerri Otis, LPT Realty. Metro Search Inc. LLC DBA Apex MLS
- $698,0005 bd3 ba3k sqft593 Lochober Rd, Leitchfield, KY 42754For SaleMLS ID #1724685, Molly Bond, simpler.realestate. Metro Search Inc. LLC DBA Apex MLS
- $669,9006 bd3 ba2.2k sqft180 Meredith Ridge Rd, Leitchfield, KY 42754For SaleMLS ID #RA20263826, Tony Wells, Smalltown Hunting Properties & Real Estate. RASK
- $599,9004 bd3 ba3.8k sqft175 Falls Ln, Leitchfield, KY 42754For Sale
 MLS ID #95163, THE HARRIS GROUP, Keller Williams Elite. Greater Owensboro Realtor Association
 - $725,0003 bd4 ba3.3k sqft330 Averi Gray Ridge Dr, Ollie, KY 42259For SaleMLS ID #1714963, Elizabeth S Boland, Skelton Company REALTORS. Metro Search Inc. LLC DBA Apex MLS
- $829,0005 bd3 ba3.7k sqft774 John Logsdon Rd, Munfordville, KY 42765For SaleMLS ID #RA20260242, A.J. Woosley, American Land & Farm, LLC. RASK
