Skip main navigation
Closed
  • Listing Provided by: Coldwell Banker Realty - Gundaker
    Bought with: RE/MAX Results
    Price Unknown

    200 W 2nd St, Pevely, MO 63070

    2beds
    1,234sqft
    Single Family Residence
    Built in 1940
    0.55 Acres Lot
    $241,100 Zestimate®
    $--/sqft
    $1,356 Estimated rent

    Home value

    $241,100

    $229,000 - $253,000

    $1,356/mo

    Zestimate® history
    Loading
    Loading...

    Owner options

    List your home for rent

    $1,356/mo

    Rent Zestimate®

    Find your next renter with Zillow Rental Manager. Plus, with online applications, you can quickly screen prospective tenants – for free.

    Learn more

    $1,356/mo

    Rent Zestimate®

    Refinance and save

    Refinancing to a lower rate could help reduce your monthly payments and save thousands over the life of the loan.

    See today's rates

    Explore your selling options

    Work with a Zillow partner agent

    Leverage their expertise and Zillow's premium Showcase listings to get your home seen by more buyers.

    Get started

    List with your own agent

    Get your home in front of millions of buyers by listing it on Zillow.

    Learn how to do it

    Sell it yourself

    Take full control of how buyers see your home on Zillow by listing For Sale by Owner (FSBO).

    List your home

    What's special

    Detached garageBrand new roofNewer gas water heaterCustom pull-out cabinetsUpdated appliancesTuck-under cabinet lightingCustom tile
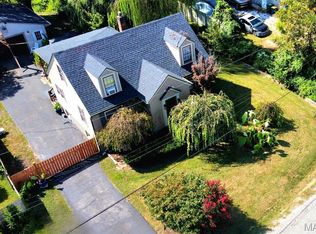
    This fantastic 2-bedroom home offers both size and functionality! From the carefully chosen upgrades to the thoughtful touches, this house truly stands out as a labor of love. As you walk through the door, you'll immediately feel the warmth and energy that went into creating this inviting space. The heart of this home lies in the kitchen, boasting Custom pull-out cabinets, tuck-under cabinet lighting, custom tile and backsplash and updated appliances. Crown molding adorns the entire home and can lights have been installed in every room. The partially finished walkout basement presents a fantastic opportunity to create your own personalized space. Step outside to the massive covered back deck that overlooks the half acre yard, complete with a privacy fence. Recent updates include a brand new roof, gutters and downspouts, a newer gas water heater, furnace, and AC unit. Don't forget the detached garage, equipped with 100 amp service, an RV hook-up and additional parking. Passed Occupancy!

    Zillow last checked:

    Listing updated:

    Listing Provided by:

    Lauren A Carver 843-271-8243,

    Coldwell Banker Realty - Gundaker

    Bought with:

    Jessica N Ried, 2016007780

    RE/MAX Results

    Source: MARIS,MLS#: 23045437MLS LogoOriginating MLS: Southern Gateway Association of REALTORS

    Facts & features

    Interior

    Bedrooms & bathrooms
    • Bedrooms: 2
    • Bathrooms: 1
    • Full bathrooms: 1
    • Main level bathrooms: 1
    • Main level bedrooms: 2
    Bedroom
    • Features: Wall Covering: None
    • Level: Main
    • Area: 169
    • Dimensions: 13x13
    Bedroom
    • Features: Wall Covering: None
    • Level: Main
    • Area: 169
    • Dimensions: 13x13
    Dining room
    • Features: Floor Covering: Wood, Wall Covering: None
    • Level: Main
    • Area: 169
    • Dimensions: 13x13
    Kitchen
    • Features: Floor Covering: Ceramic Tile, Wall Covering: None
    • Level: Main
    • Area: 198
    • Dimensions: 18x11
    Living room
    • Features: Floor Covering: Wood, Wall Covering: None
    • Level: Main
    • Area: 225
    • Dimensions: 15x15
    Heating
    • Forced Air, Natural Gas
    Cooling
    • Ceiling Fan(s), Central Air, Electric
    Appliances
    • Included: Gas Water Heater, Dishwasher, Disposal, Microwave, Refrigerator, Wine Cooler
    Features
    • Kitchen Island, Custom Cabinetry, Pantry, Separate Dining
    • Flooring: Hardwood
    • Doors: Storm Door(s)
    • Basement: Partially Finished,Sump Pump,Walk-Out Access
    • Has fireplace: No
    • Fireplace features: None
    Interior area
    • Total structure area: 1,234
    • Total interior livable area: 1,234 sqft
    • Finished area above ground: 1,234
    • Finished area below ground: 0

    Property

    Parking
    • Total spaces: 1
    • Parking features: Additional Parking, Detached, Garage, Garage Door Opener, Off Street, Storage, Workshop in Garage
    • Garage spaces: 1
    Features
    • Levels: One
    • Patio & porch: Covered, Deck
    Lot
    • Size: 0.55 Acres
    • Dimensions: 140 x 149
    Details
    • Additional structures: RV/Boat Storage, Shed(s)
    • Parcel number: 104.018.03002007
    • Special conditions: Standard

    Construction

    Type & style
    • Home type: SingleFamily
    • Architectural style: Traditional,Ranch
    • Property subtype: Single Family Residence
    Materials
    • Aluminum Siding
    Condition
    • Year built: 1940

    Utilities & green energy

    • Sewer: Public Sewer
    • Water: Public

    Community & neighborhood

    Security
    • Security features: Smoke Detector(s)
    Location
    • Region: Pevely
    • Subdivision: Bohdes Add

    Other

    Other facts
    • Listing terms: Cash,Conventional,FHA,VA Loan
    • Ownership: Private
    • Road surface type: Concrete

    Price history

    DateEventPrice
    9/1/2023Sold--
    Source: MARIS #23045437 Report a problem
    8/6/2023Pending sale$190,000$154/sqft
    Source: MARIS #23045437 Report a problem
    8/3/2023Listed for sale$190,000$154/sqft
    Source: MARIS #23045437 Report a problem

    Public tax history

    YearProperty taxesTax assessment
    2025$1,017 +5.2%$14,600 +3.5%
    2024$966 -5.8%$14,100
    2023$1,025 +0%$14,100
    2022$1,025 -0.1%$14,100
    2021$1,026 +5.8%$14,100 +9.3%
    2020$969 +0%$12,900
    2019$969 $12,900
    2018$969 +3.1%$12,900
    2017$940 $12,900 +17.3%
    2016$940 +15.7%$11,000
    2015$812 $11,000 +7.8%
    2013$812 $10,200 +15.9%
    2005-- $8,800 +10%
    2004-- $8,000
    2003-- $8,000
    2002-- $8,000

    Find assessor info on the county website

    Neighborhood: 63070

    Nearby schools

    GreatSchools rating
    Schools provided by the listing agent
    • Elementary: Pevely Elem.
    • Middle: Senn-Thomas Middle
    • High: Herculaneum High

    Source: MARIS. This data may not be complete. We recommend contacting the local school district to confirm school assignments for this home.