Skip main navigation
Closed
  • $750,000

    200 W 40th St, Minneapolis, MN 55409

    4beds
    2,919sqft
    Single Family
    Built in 1918
    4,356 Square Feet Lot
    $750,400 Zestimate®
    $257/sqft
    $3,132 Estimated rent

    Home value

    $750,400

    $698,000 - $803,000

    $3,132/mo

    Zestimate® history
    Loading
    Loading...

    Owner options

    List your home for rent

    $3,132/mo

    Rent Zestimate®

    Find your next renter with Zillow Rental Manager. Plus, with online applications, you can quickly screen prospective tenants – for free.

    Learn more

    $3,132/mo

    Rent Zestimate®

    Refinance and save

    $4,729/mo

    Est. payment

    Refinancing to a lower rate could help reduce your monthly payments and save thousands over the life of the loan.

    See today's rates

    $4,729/mo

    Est. payment

    Explore your selling options

    Work with a Zillow partner agent

    Leverage their expertise and Zillow's premium Showcase listings to get your home seen by more buyers.

    Get started

    List with your own agent

    Get your home in front of millions of buyers by listing it on Zillow.

    Learn how to do it

    Sell it yourself

    Take full control of how buyers see your home on Zillow by listing For Sale by Owner (FSBO).

    List your home

    What's special

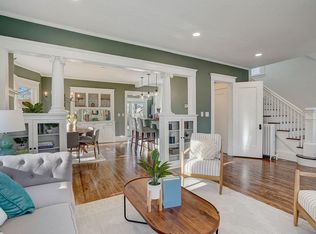
    *Multiple offers received. Highest and Best by 6pm Sunday, March 1st.* Fully renovated from top to bottom, this stylish home is ready for the discerning buyer. Sunlight fills every room, highlighting classic details, enameled woodwork, built-ins, and beautifully refinished original hardwood floors. Thoughtful updates and exquisite transitional fixtures create a home that feels both modern and timeless. Perched on a small hill at a corner lot, the home welcomes you with a charming four-season entry porch. The main floor is bright and open, featuring a large living room with a cozy fireplace and a formal dining room that connect seamlessly to the spacious eat-in kitchen. A flexible bonus room overlooks the fenced yard and patio, offering a graceful transition between indoor and outdoor living, perfect for quiet mornings or lively gatherings. Upstairs, a second bonus living space complements spacious bedrooms, including a luxurious spa-like bathroom with a teak double vanity, Moroccan tile, deep soaking tub, and walk-in shower. The finished lower level offers a generous family room and an efficient laundry setup, completing a thoughtful layout for modern living. Garage has separate electrical panel to support EV charging. This home is a rare blend of sun-filled spaces, timeless craftsmanship and effortless flow. A Kingfield gem, it now seeks its next stewards. Schedule your showing today and experience it for yourself.

    Zillow last checked:

    Listing updated:

    Listed by:

    Michael D. Smith 651-324-6211,

    Anderson Realty,

    Rebekah Cook 612-619-4470

    Bought with:

    David Gutierrez

    Pemberton RE

    Source: NorthstarMLS as distributed by MLS GRID,MLS#: 7024008MLS Logo

    Facts & features

    Interior

    Bedrooms & bathrooms
    • Bedrooms: 4
    • Bathrooms: 2
    • Full bathrooms: 1
    • 3/4 bathrooms: 1
    Bedroom
    • Level: Main
    • Area: 132 Square Feet
    • Dimensions: 12 x 11
    Bedroom 2
    • Level: Main
    • Area: 110 Square Feet
    • Dimensions: 11 x 10
    Bedroom 3
    • Level: Upper
    • Area: 140 Square Feet
    • Dimensions: 14 x 10
    Bedroom 4
    • Level: Upper
    • Area: 144 Square Feet
    • Dimensions: 12 x 12
    Dining room
    • Level: Main
    • Area: 144 Square Feet
    • Dimensions: 12 x 12
    Family room
    • Level: Lower
    • Area: 391 Square Feet
    • Dimensions: 23 x 17
    Informal dining room
    • Level: Main
    • Area: 160 Square Feet
    • Dimensions: 20 x 8
    Kitchen
    • Level: Main
    • Area: 195 Square Feet
    • Dimensions: 15 x 13
    Laundry
    • Level: Lower
    • Area: 150 Square Feet
    • Dimensions: 15 x 10
    Living room
    • Level: Main
    • Area: 253 Square Feet
    • Dimensions: 23 x 11
    Patio
    • Level: Main
    • Area: 168 Square Feet
    • Dimensions: 14 x 12
    Sitting room
    • Level: Upper
    • Area: 64 Square Feet
    • Dimensions: 8 x 8
    Sun room
    • Level: Main
    • Area: 90 Square Feet
    • Dimensions: 10 x 9
    Heating
    • Forced Air
    Cooling
    • Central Air
    Appliances
    • Included: Dishwasher, Disposal, Dryer, Microwave, Range, Refrigerator, Washer
    Features
    • Basement: Block,Finished,Full,Storage Space
    • Number of fireplaces: 1
    • Fireplace features: Living Room, Wood Burning
    Interior area
    • Total structure area: 2,919
    • Total interior livable area: 2,919 sqft
    • Finished area above ground: 2,019
    • Finished area below ground: 520

    Property

    Parking
    • Total spaces: 1
    • Parking features: Detached Garage
    • Garage spaces: 1
    • Details: Garage Dimensions (18 x 16)
    Accessibility
    • Accessibility features: None
    Features
    • Levels: One and One Half
    • Stories: 1
    • Fencing: Full,Wood
    Lot
    • Size: 4,356 sqft
    • Dimensions: 39 x 116
    • Features: Corner Lot
    Details
    • Foundation area: 1013
    • Parcel number: 1002824210191
    • Zoning description: Residential-Single Family

    Construction

    Type & style
    • Home type: SingleFamily
    • Property subtype: Single Family
    Materials
    • Roof: Age 8 Years or Less,Asphalt
    Condition
    • New construction: No
    • Year built: 1918

    Utilities & green energy

    • Gas: Natural Gas
    • Sewer: City Sewer/Connected
    • Water: City Water/Connected

    Community & neighborhood

    Location
    • Region: Minneapolis
    • Subdivision: Van Nests Add

    HOA & financial

    HOA
    • Has HOA: No

    Other

    Other facts
    • Road surface type: Paved

    Price history

    DateEventPrice
    5/15/2026Sold$750,000+9.5%$257/sqft
    Source: NorthstarMLS as distributed by MLS GRID #7024008 Report a problem
    3/4/2026Pending sale$685,000$235/sqft
    Source: NorthstarMLS as distributed by MLS GRID #7024008 Report a problem
    2/27/2026Listed for sale$685,000+3%$235/sqft
    Source: NorthstarMLS as distributed by MLS GRID #7024008 Report a problem
    5/31/2022Sold$665,000+7.4%$228/sqft
    Source: NorthstarMLS as distributed by MLS GRID #6183417 Report a problem
    5/2/2022Pending sale$619,000$212/sqft
    Source: NorthstarMLS as distributed by MLS GRID #6183417 Report a problem
    4/27/2022Listed for sale$619,000$212/sqft
    Source: NorthstarMLS as distributed by MLS GRID #6183417 Report a problem
    4/27/2022Pending sale$619,000$212/sqft
    Source: NorthstarMLS as distributed by MLS GRID #6183417 Report a problem
    4/25/2022Listed for sale$619,000+128.8%$212/sqft
    Source: NorthstarMLS as distributed by MLS GRID #6183417 Report a problem
    8/3/2021Sold$270,500+8.2%$93/sqft
    Source: NorthstarMLS as distributed by MLS GRID #6013897 Report a problem
    7/8/2021Pending sale$250,000$86/sqft
    Source: NorthstarMLS as distributed by MLS GRID #6013897 Report a problem
    6/28/2021Listing removed--
    Source: NorthstarMLS as distributed by MLS GRID #6013897 Report a problem
    6/25/2021Listed for sale$250,000$86/sqft
    Source: NorthstarMLS as distributed by MLS GRID #6013897 Report a problem

    Public tax history

    Tax history is unavailable.

    Neighborhood: Kingfield

    Nearby schools

    GreatSchools rating
    Get a cash offer in 3 minutes
    Find out how much your home could sell for in as little as 3 minutes with a no-obligation cash offer.
    Estimated market value
    $750,400
    Get a cash offer in 3 minutes
    Find out how much your home could sell for in as little as 3 minutes with a no-obligation cash offer.
    Estimated market value
    $750,400