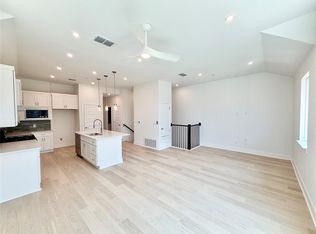
New construction. This is a final opportunity to be part of a 32-unit boutique community in the heart of Central Austin. The 3-bedroom, 3-bath townhome features high-end finishes, including upgraded RevWood flooring, quartz countertops, and stainless-steel appliances. It offers affordable living with everyday convenience, placing residents within walking distance of N Lamar, neighborhood shops, restaurants, bars along 53rd Street, the Triangle, and other favorite Austin spots. With easy access to I-35, 290, and MoPac, this location keeps you connected to the best of the city while offering a fresh, low-maintenance place to call home. Buyer to verify all info. *Rates start from 4.99% on select Milestone single-family homes; townhome rates vary and may differ from the rate shown. Available through builder-paid discount points/rate buy-down, subject to lender approval, credit qualification, and program availability. Terms subject to change without notice. Contact Milestone's preferred lender for current rates on your specific home. Equal Housing Opportunity.
Active under contract
Price cut: $20K (10/6)
$499,999
200 W 56th St #8103, Austin, TX 78751
3beds
1,525sqft
Condominium
Built in 2025
-- sqft lot
$-- Zestimate®
$328/sqft
$310/mo HOA
What's special
Stainless-steel appliancesUpgraded revwood flooringHigh-end finishesQuartz countertops
- 191 days
- 66
- 6
Zillow last checked:
Listing updated:
Listed by:
Sal Silva (512) 825-0213,
Compass RE Texas, LLC (512) 575-3644
Source: Unlock MLS,MLS#: 7778391
Facts & features
Interior
Bedrooms & bathrooms
- Bedrooms: 3
- Bathrooms: 3
- Full bathrooms: 3
- Main level bedrooms: 1
Primary bedroom
- Description: Ensuite bathroom
- Features: Full Bath, High Ceilings, Walk-In Closet(s)
- Level: Main
Bedroom
- Features: High Ceilings, Recessed Lighting, Walk-In Closet(s)
- Level: Second
Bedroom
- Description: Ensuite bathroom
- Features: Full Bath, High Ceilings, Recessed Lighting
- Level: Second
Primary bathroom
- Description: Oversized shower enclosed by frameless glass and subway tile surround
- Features: Quartz Counters, Double Vanity, Full Bath, High Ceilings, Recessed Lighting, Walk-in Shower
- Level: Main
Bathroom
- Description: Secondary ensuite
- Features: Quartz Counters, Double Vanity, High Ceilings, Recessed Lighting
- Level: Second
Bathroom
- Features: Quartz Counters, Full Bath, High Ceilings, Recessed Lighting, Walk-in Shower
- Level: Second
Dining room
- Description: Flex space
- Features: High Ceilings
- Level: Second
Kitchen
- Description: Modern Kitchen; Pendent lighting; SS appliances; Gas range
- Features: Breakfast Bar, Kitchen Island, Quartz Counters, Eat-in Kitchen, High Ceilings, Open to Family Room, Pantry, Recessed Lighting
- Level: Second
Living room
- Description: Open to Kitchen/Dining; Natural light
- Features: Ceiling Fan(s), High Ceilings, Recessed Lighting
- Level: Second
Heating
- Central
Cooling
- Ceiling Fan(s), Central Air, Electric
Appliances
- Included: Dishwasher, Disposal, Microwave, Gas Oven, Free-Standing Gas Range, Stainless Steel Appliance(s), Gas Water Heater
Features
- Breakfast Bar, Ceiling Fan(s), High Ceilings, Quartz Counters, Double Vanity, Electric Dryer Hookup, Eat-in Kitchen, Entrance Foyer, High Speed Internet, In-Law Floorplan, Interior Steps, Kitchen Island, Open Floorplan, Pantry, Primary Bedroom on Main, Recessed Lighting, Walk-In Closet(s), Washer Hookup
- Flooring: Carpet, Tile, Wood
- Windows: Double Pane Windows
Interior area
- Total interior livable area: 1,525 sqft
Property
Parking
- Total spaces: 2
- Parking features: Attached, Door-Single, Garage, Garage Door Opener, Garage Faces Rear, Inside Entrance, Side By Side
- Attached garage spaces: 2
Accessibility
- Accessibility features: None
Features
- Levels: Two
- Stories: 2
- Patio & porch: None
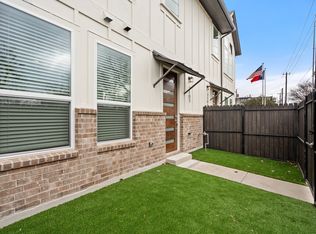
- Exterior features: Private Yard
- Pool features: None
- Fencing: Perimeter, Privacy, Wood, Wrought Iron
- Has view: Yes
- View description: City
- Waterfront features: None
Lot
- Features: Curbs, Near Public Transit, Trees-Small (Under 20 Ft)
Details
- Additional structures: None
- Parcel number: 200 W. 56th St #8103
- Special conditions: Standard
Construction
Type & style
- Home type: Condo
- Property subtype: Condominium
Materials
- Foundation: Slab
- Roof: Composition
Condition
- Under Construction
- New construction: No
- Year built: 2025
Details
- Builder name: Milestone Community Builders
Utilities & green energy
- Sewer: Public Sewer
- Water: Public
- Utilities for property: Electricity Available, Internet-Fiber, Natural Gas Available, Sewer Available, Water Available
Community & HOA
Community
- Features: Common Grounds, Curbs, Google Fiber
- Subdivision: Koenig Townhomes
HOA
- Has HOA: Yes
- Services included: Common Area Maintenance
- HOA fee: $310 monthly
- HOA name: Koenig Townhomes
Location
- Region: Austin
Financial & listing details
- Price per square foot: $328/sqft
- Annual tax amount: $3,206
- Date on market: 5/11/2026
- Listing terms: Cash,Conventional,FHA,VA Loan
- Electric utility on property: Yes
Estimated market value
Not available
Estimated sales range
Not available
Not available
Price history
| Date | Event | Price |
|---|---|---|
| 11/3/2026 | Contingent | $499,999$328/sqft |
Source:  Unlock MLS #7778391 Report a problem | ||
| 10/6/2026 | Price change | $499,999-3.8%$328/sqft |
Source: MileStone Community Builders Report a problem | ||
| 7/15/2026 | Price change | $519,999-5.5%$341/sqft |
Source: Unlock MLS #7778391 Report a problem | ||
| 4/22/2026 | Price change | $549,999-5.2%$361/sqft |
Source: MileStone Community Builders Report a problem | ||
| 3/12/2026 | Price change | $579,999-5.1%$380/sqft |
Source: MileStone Community Builders Report a problem | ||
| 1/1/2026 | Listed for sale | $611,240$401/sqft |
Source: Unlock MLS #1737508 Report a problem | ||
Public tax history
Tax history is unavailable.
Monthly payment
Est. payment
Payment breakdown
Explore the cost of this home by adjusting the details. Changes won't be saved.Climate risks
Neighborhood: North Loop
Nearby schools
Schools provided by the listing agent
- Elementary: Reilly
- Middle: Lamar (Austin ISD)
- High: McCallum
- District: Austin ISD
Source: Unlock MLS. This data may not be complete. We recommend contacting the local school district to confirm school assignments for this home.
- $524,9993 bd3 ba1.5k sqft200 W 56th St #8101, Austin, TX 78751New Construction
- $485,5003 bd3 ba1.5k sqft200 W 56th St UNIT 6103, Austin, TX 78751Off Market
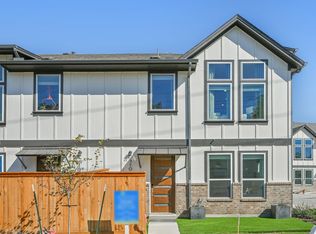
- $511,2003 bd3 ba1.5k sqft200 W 56th St UNIT 7104, Austin, TX 78751Off Market
- $461,7003 bd3 ba1.5k sqft200 W 56th St UNIT 1102, Austin, TX 78751Off Market

Similar homes
- from $447,9903 bd2 ba1.9k sqftErie Plan, Evelyn, Austin, TX 78754New Construction
 Century Communities
- from $494,9003 bd2 ba1.8k sqftBalboa Plan, Easton Park, Austin, TX 78744New Construction
 Pacesetter Homes
- from $436,9903 bd2 ba1.7k sqftChamplain Plan, Evelyn, Austin, TX 78754New Construction
 Century Communities
- from $421,9903 bd3 ba1.8k sqftEndicott Plan, Traditional Homes at Easton Park, Austin, TX 78744New Construction
 Brookfield Residential
- $438,9853 bd3 ba2.2k sqft11016 Monument Valley Dr, Austin, TX 78754Active
 Central Texas MLS
- $409,9403 bd2 ba1.6k sqft10845 Tallsalt Dr, Austin, TX 78754ActiveCentral Texas MLS
- $425,6604 bd2 ba1.8k sqft4815 Native Pearl Ln, Austin, TX 78754Active
 Unlock MLS
- $516,3943 bd3 ba2.1k sqft6402 Rotunda Vw, Austin, TX 78747ActiveUnlock MLS
- $383,6854 bd2 ba1.5k sqft5609 Koshoa Dr, Austin, TX 78754ActiveCentral Texas MLS
