Skip main navigation
Sold
  • Price Unknown

    200 W 66th St, Kansas City, MO 64113

    3beds
    2,697sqft
    Single Family Residence
    Built in 1932
    0.27 Acres Lot
    $861,400 Zestimate®
    $--/sqft
    $2,809 Estimated rent

    Home value

    $861,400

    $784,000 - $948,000

    $2,809/mo

    Zestimate® history
    Loading
    Loading...

    Owner options

    List your home for rent

    $2,809/mo

    Rent Zestimate®

    Find your next renter with Zillow Rental Manager. Plus, with online applications, you can quickly screen prospective tenants – for free.

    Learn more

    $2,809/mo

    Rent Zestimate®

    Refinance and save

    $177/mo

    Est. payment

    Refinancing to a lower rate could help reduce your monthly payments and save thousands over the life of the loan.

    See today's rates

    $177/mo

    Est. payment

    Explore your selling options

    Work with a Zillow partner agent

    Leverage their expertise and Zillow's premium Showcase listings to get your home seen by more buyers.

    Get started

    List with your own agent

    Get your home in front of millions of buyers by listing it on Zillow.

    Learn how to do it

    Sell it yourself

    Take full control of how buyers see your home on Zillow by listing For Sale by Owner (FSBO).

    List your home

    What's special

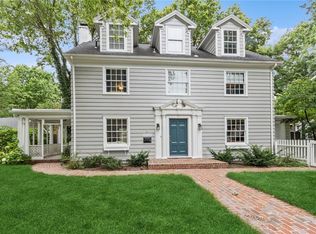
    OFFER HAS BEEN ACCEPTED AND WE ARE AWAITING RELOCATION REP SIGNATURES. Discover the perfect blend of historic charm and modern sophistication in this exquisitely restored saltbox home, beautifully situated on a spacious corner lot in Brookside. Exceptional curb appeal sets the tone for an interior filled with natural light, expansive living spaces, and original plaster moldings preserved in pristine condition. Thoughtfully remodeled, the kitchen and bathrooms honor the home’s timeless character while offering contemporary comfort and style. Recent improvements enhance both function and peace of mind, including an updated first-floor half bath, updated electrical work with GFCI protection where needed, interior sewer line and house trap replacement, and a skim-coated basement for a crisp, clean finish. A dual French drain system has been enhanced by a new backup sump pump with large-volume battery backup. The spacious primary suite offers a private retreat with generous proportions, dual walk-in closets, and a versatile bonus room ideal for a home office or nursery. Storage abounds with plentiful closets, built-ins, and a full-size unfinished basement. Outdoor living shines with a screened side porch, expansive patio, and landscaped backyard. Recent upgrades include a WiFi-controlled sprinkler system, new landscape lighting with controller, and an expanded Ring WiFi security system with additional exterior cameras and spotlights covering the patio and driveway. An oversized two-car garage and expansive driveway provide parking for up to six vehicles. Ideally located just two blocks from Brookside shops, dining, and Arbor Villa Park—and one block from the Farmer’s Market and Trolley Trail—this home offers a rare opportunity to own a beautifully updated piece of Brookside history.

    Zillow last checked:

    Listing updated:

    Listing Provided by:

    Gail Dicus 913-915-1852,

    ReeceNichols- Leawood Town Center,

    Andrew Wymore 913-515-2386,

    ReeceNichols- Leawood Town Center

    Bought with:

    Stacy Porto, 2013008584

    ReeceNichols -The Village

    Source: Heartland MLS as distributed by MLS GRID,MLS#: 2607686MLS Logo

    Facts & features

    Interior

    Bedrooms & bathrooms
    • Bedrooms: 3
    • Bathrooms: 3
    • Full bathrooms: 2
    • 1/2 bathrooms: 1
    Primary bedroom
    • Features: Wood Floor
    • Level: Second
    • Area: 272 Square Feet
    • Dimensions: 16 x 17
    Bedroom 2
    • Features: Wood Floor
    • Level: Second
    • Area: 156 Square Feet
    • Dimensions: 13 x 12
    Bedroom 3
    • Features: Wood Floor
    • Level: Second
    • Area: 144 Square Feet
    • Dimensions: 12 x 12
    Dining room
    • Features: Wood Floor
    • Level: First
    • Area: 140 Square Feet
    • Dimensions: 14 x 10
    Kitchen
    • Features: Kitchen Island, Solid Surface Counter, Wood Floor
    • Level: First
    • Area: 276 Square Feet
    • Dimensions: 23 x 12
    Living room
    • Features: Wood Floor
    • Level: First
    • Area: 322 Square Feet
    • Dimensions: 23 x 14
    Sun room
    • Level: First
    • Area: 187 Square Feet
    • Dimensions: 17 x 11
    Heating
    • Electric, Radiant
    Cooling
    • Electric
    Appliances
    • Included: Cooktop, Dishwasher, Disposal, Exhaust Fan, Microwave, Built-In Oven, Stainless Steel Appliance(s)
    • Laundry: In Basement
    Features
    • Ceiling Fan(s), Kitchen Island, Painted Cabinets, Pantry, Walk-In Closet(s)
    • Flooring: Wood
    • Windows: Window Coverings
    • Basement: Concrete,Stone/Rock,Sump Pump,Walk-Up Access
    • Number of fireplaces: 2
    • Fireplace features: Masonry
    Interior area
    • Total structure area: 2,697
    • Total interior livable area: 2,697 sqft
    • Finished area above ground: 2,697
    • Finished area below ground: 0

    Property

    Parking
    • Total spaces: 2
    • Parking features: Detached, Garage Door Opener, Garage Faces Side
    • Garage spaces: 2
    Features
    • Patio & porch: Patio, Screened
    • Fencing: Privacy,Wood
    Lot
    • Size: 0.27 Acres
    • Features: Corner Lot, Level
    Details
    • Parcel number: 47230191000000000

    Construction

    Type & style
    • Home type: SingleFamily
    • Architectural style: Colonial,Traditional
    • Property subtype: Single Family Residence
    Materials
    • Wood Siding
    • Roof: Composition
    Condition
    • Year built: 1932

    Utilities & green energy

    • Sewer: Public Sewer
    • Water: Public

    Community & neighborhood

    Location
    • Region: Kansas City
    • Subdivision: Armour Hills

    HOA & financial

    HOA
    • Has HOA: Yes
    • HOA fee: $177 annually
    • Association name: First Residential

    Other

    Other facts
    • Ownership: Private

    Price history

    DateEventPrice
    5/4/2026Sold--
    Source: Heartland MLS as distributed by MLS GRID #2607686 Report a problem
    3/26/2026Pending sale$769,950$285/sqft
    Source: Heartland MLS as distributed by MLS GRID #2607686 Report a problem
    3/20/2026Listed for sale$769,950+6.9%$285/sqft
    Source: Heartland MLS as distributed by MLS GRID #2607686 Report a problem
    9/25/2024Sold--
    Source: Heartland MLS as distributed by MLS GRID #2504700 Report a problem
    8/19/2024Pending sale$720,000$267/sqft
    Source: Heartland MLS as distributed by MLS GRID #2504700 Report a problem
    8/19/2024Price change$720,000+4.4%$267/sqft
    Source: Heartland MLS as distributed by MLS GRID #2504700 Report a problem
    8/16/2024Listed for sale$689,900$256/sqft
    Source: Heartland MLS as distributed by MLS GRID #2504700 Report a problem
    10/18/2019Sold--
    Source: Heartland MLS as distributed by MLS GRID #2187454 Report a problem
    7/24/2006Sold--
    Source: Public Record Report a problem

    Public tax history

    YearProperty taxesTax assessment
    2025$10,012 +17.1%$119,354 +10.2%
    2024$8,549 +1%$108,317
    2023$8,468 +14.1%$108,317 +20%
    2022$7,424 +0.3%$90,251
    2021$7,398 +35.6%$90,251 +37.3%
    2020$5,455 +2.1%$65,713
    2019$5,342 $65,713 +8.7%
    2018$5,342 +6.5%$60,480
    2017$5,017 +26.1%$60,480 +21.4%
    2016$3,978 +1.4%$49,802 +2%
    2014$3,924 +6.9%$48,826
    2013$3,672 +0.5%$48,826 +9.4%
    2012$3,655 +0.1%$44,650
    2011$3,651 +0.8%$44,650
    2010$3,620 -24.3%$44,650 -22%
    2009$4,785 +0.5%$57,230 -4%
    2008$4,762 +5%$59,614
    2007$4,534 +0%$59,614 +6%
    2006$4,533 +44.2%$56,240
    2005$3,144 +0.1%$56,240 +42.8%
    2004$3,141 +14.3%$39,388
    2003$2,748 +0.3%$39,388 +15%
    2002$2,741 +11.7%$34,250
    2001$2,454 $34,250

    Find assessor info on the county website

    Neighborhood: Armour Hills

    Nearby schools

    GreatSchools rating
    Get a cash offer in 3 minutes
    Find out how much your home could sell for in as little as 3 minutes with a no-obligation cash offer.
    Estimated market value
    $861,400
    Get a cash offer in 3 minutes
    Find out how much your home could sell for in as little as 3 minutes with a no-obligation cash offer.
    Estimated market value
    $861,400