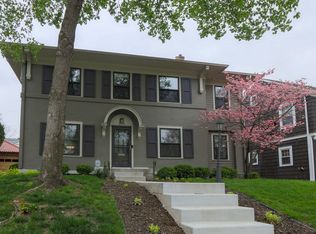
CUTE AS A BUTTON! Charming, move-in ready Armour Hills home tucked on a beautiful tree-lined street in Brookside. Classic character meets thoughtful updates with hardwoods throughout, crown molding, original fireplace, and French doors. Enclosed side porch offers the perfect bonus space for an office, den, or reading nook. Updated kitchen with custom cabinetry, granite countertops, tile backsplash, and built-in breakfast nook. Three bedrooms on the second floor plus a non-conforming 4th Bedroom! Enjoy a professionally landscaped backyard with two patios and a brick fireplace—cozy yet perfect for entertaining. Walk to all things Brookside and enjoy the friendly community!
Sold
Zillow last checked:
Listing updated:
Bought with:
Brett Pickett, SP00226868
KW KANSAS CITY METRO
Source: Heartland MLS as distributed by MLS GRID,MLS#: 2598938
Price history
| Date | Event | Price |
|---|---|---|
| 4/8/2026 | Sold | -- |
Source:  Heartland MLS as distributed by MLS GRID #2598938 Report a problem Heartland MLS as distributed by MLS GRID #2598938 Report a problem | ||
| 3/4/2026 | Pending sale | $425,000$223/sqft |
Source: Heartland MLS as distributed by MLS GRID #2598938 Report a problem | ||
| 2/25/2026 | Listed for sale | $425,000$223/sqft |
Source: Heartland MLS as distributed by MLS GRID #2598938 Report a problem | ||
| 2/15/2026 | Pending sale | $425,000$223/sqft |
Source: Heartland MLS as distributed by MLS GRID #2598938 Report a problem | ||
| 2/13/2026 | Listed for sale | $425,000+28.8%$223/sqft |
Source: Heartland MLS as distributed by MLS GRID #2598938 Report a problem | ||
| 4/22/2020 | Sold | -- |
Source: Heartland MLS as distributed by MLS GRID #45001_2209545 Report a problem | ||
| 3/9/2020 | Pending sale | $329,950$173/sqft |
Source: ReeceNichols - Brookside #2209545 Report a problem | ||
| 3/9/2020 | Listed for sale | $329,950-3%$173/sqft |
Source: ReeceNichols - Brookside #2209545 Report a problem | ||
| 9/16/2019 | Listing removed | $340,000$179/sqft |
Source: BHG Kansas City Homes #2174508 Report a problem | ||
| 9/7/2019 | Price change | $340,000-1.4%$179/sqft |
Source: BHG Kansas City Homes #2174508 Report a problem | ||
| 8/4/2019 | Price change | $345,000-1.3%$181/sqft |
Source: BHG Kansas City Homes #2174508 Report a problem | ||
| 6/30/2019 | Listed for sale | $349,500-1.5%$184/sqft |
Source: BHG Kansas City Homes #2174508 Report a problem | ||
| 5/28/2019 | Listing removed | $355,000$187/sqft |
Source: BHG Kansas City Homes #2163889 Report a problem | ||
| 5/16/2019 | Price change | $355,000-1.4%$187/sqft |
Source: BHG Kansas City Homes #2163889 Report a problem | ||
| 4/26/2019 | Price change | $360,000-2.4%$189/sqft |
Source: BHG Kansas City Homes #2157917 Report a problem | ||
| 4/18/2019 | Price change | $369,000-4.2%$194/sqft |
Source: BHG Kansas City Homes #2157917 Report a problem | ||
| 4/11/2019 | Listed for sale | $385,000+30.1%$202/sqft |
Source: BHG Kansas City Homes #2157917 Report a problem | ||
| 1/21/2016 | Listing removed | $296,000$156/sqft |
Source: ReeceNichols Liberty #1961969 Report a problem | ||
| 1/21/2016 | Listed for sale | $296,000$156/sqft |
Source: ReeceNichols Liberty #1961969 Report a problem | ||
| 12/22/2015 | Sold | -- |
Source: Agent Provided Report a problem | ||
| 10/14/2015 | Pending sale | $296,000$156/sqft |
Source: ReeceNichols Liberty #1961969 Report a problem | ||
| 10/10/2015 | Listed for sale | $296,000$156/sqft |
Source: ReeceNichols Liberty #1961969 Report a problem | ||
Get a cash offer in 3 minutes
Find out how much your home could sell for in as little as 3 minutes with a no-obligation cash offer.
Estimated market value
$429,600
