Welcome to this stunning, large 4-bedroom, 4-bath historical home that perfectly blends timeless charm with modern convenience! Situated within walking distance to local coffee shops, restaurants, bars, and grocery stores, this home offers the best of both worlds—quiet, comfortable living with vibrant amenities at your doorstep.
As you approach, you're greeted by a classic wrap-around porch, perfect for relaxing and soaking in the neighborhood ambiance. Inside, spacious living areas and a thoughtful floor plan provide plenty of room for family and guests. Each room offers its own unique character, and with the zoned HVAC system, you’ll stay comfortable year-round.
The outdoor space is equally impressive, featuring a large deck ideal for entertaining, a cozy firepit area to enjoy crisp fall evenings, and a fenced yard for privacy and peace of mind. Completing the package is a 2-car detached garage, offering convenience and extra storage.
This home is truly a must-see, combining historical charm, modern comforts, and a prime location!
Sold
Price Unknown
200 W Broadway St, Plattsburg, MO 64477
4beds
2,725sqft
Single Family Residence
Built in 1908
0.42 Acres Lot
$278,200 Zestimate®
$--/sqft
$3,005 Estimated rent
Home value
$278,200
Estimated sales range
Not available
$3,005/mo
Zestimate® history
Owner options
List your home for rent
$3,005/mo
Rent Zestimate®
Find your next renter with Zillow Rental Manager. Plus, with online applications, you can quickly screen prospective tenants – for free.
$3,005/mo
Rent Zestimate®
Refinance and save
Refinancing to a lower rate could help reduce your monthly payments and save thousands over the life of the loan.
Explore your selling options
Work with a Zillow partner agent
Leverage their expertise and Zillow's premium Showcase listings to get your home seen by more buyers.
Get startedList with your own agent
Get your home in front of millions of buyers by listing it on Zillow.
Learn how to do itSell it yourself
Take full control of how buyers see your home on Zillow by listing For Sale by Owner (FSBO).
List your homeWhat's special
Fenced yardClassic wrap-around porchZoned hvac systemThoughtful floor planCozy firepit area
Zillow last checked:
Listing updated:
Listed by:
Conner Hurshman 816-916-9706,
RE/MAX Revolution
Bought with:
Ian Denney, 2017012323
Show-me Real Estate
Source: Heartland MLS as distributed by MLS GRID,MLS#: 2513651
Facts & features
Interior
Bedrooms & bathrooms
- Bedrooms: 4
- Bathrooms: 4
- Full bathrooms: 4
Bedroom 1
- Features: Ceiling Fan(s), Wood Floor
- Level: Main
Bedroom 2
- Features: Ceiling Fan(s), Wood Floor
- Level: Second
Bedroom 3
- Features: Ceiling Fan(s), Wood Floor
- Level: Second
Bedroom 4
- Features: Carpet, Ceiling Fan(s)
- Level: Second
Bathroom 1
- Features: Ceramic Tiles, Shower Only
- Level: Main
Bathroom 2
- Features: Shower Only
- Level: Second
Bathroom 3
- Features: Ceramic Tiles, Shower Over Tub
- Level: Second
Bathroom 4
- Features: Shower Over Tub
- Level: Second
Other
- Level: Third
Dining room
- Features: Built-in Features, Wood Floor
- Level: Main
Kitchen
- Level: Main
Living room
- Features: Built-in Features, Ceiling Fan(s), Fireplace, Wood Floor
- Level: Main
Office
- Features: Built-in Features, Ceiling Fan(s), Wood Floor
- Level: Second
Sitting room
- Features: Ceiling Fan(s), Wood Floor
- Level: Second
Heating
- Forced Air
Cooling
- Electric
Appliances
- Included: Dishwasher, Disposal, Microwave, Refrigerator, Free-Standing Electric Oven, Gas Range, Stainless Steel Appliance(s)
- Laundry: Main Level, Off The Kitchen
Features
- Ceiling Fan(s)
- Flooring: Carpet, Laminate, Wood
- Basement: Interior Entry,Stone/Rock,Sump Pump
- Attic: Expandable
- Number of fireplaces: 1
- Fireplace features: Gas, Living Room
Interior area
- Total structure area: 2,725
- Total interior livable area: 2,725 sqft
- Finished area above ground: 2,725
- Finished area below ground: 0
Property
Parking
- Total spaces: 2
- Parking features: Detached, Garage Faces Front
- Garage spaces: 2
Features
- Patio & porch: Deck, Patio, Porch
- Fencing: Metal,Wood
Lot
- Size: 0.42 Acres
- Features: City Lot, Corner Lot
Details
- Additional structures: Shed(s)
- Parcel number: 999999
Construction
Type & style
- Home type: SingleFamily
- Architectural style: Victorian
- Property subtype: Single Family Residence
Materials
- Frame, Wood Siding
- Roof: Composition
Condition
- Year built: 1908
Utilities & green energy
- Sewer: Public Sewer
- Water: Public
Community & HOA
Community
- Subdivision: Vance
HOA
- Has HOA: No
Location
- Region: Plattsburg
Financial & listing details
- Tax assessed value: $145,695
- Annual tax amount: $2,142
- Date on market: 10/10/2024
- Ownership: Private
Price history
| Date | Event | Price |
|---|---|---|
| 6/13/2025 | Sold | -- |
Source:  Heartland MLS as distributed by MLS GRID #2513651 Report a problem Heartland MLS as distributed by MLS GRID #2513651 Report a problem | ||
| 5/9/2025 | Contingent | $299,000$110/sqft |
Source: Heartland MLS as distributed by MLS GRID #2513651 Report a problem | ||
| 4/7/2025 | Listed for sale | $299,000$110/sqft |
Source: Heartland MLS as distributed by MLS GRID #2513651 Report a problem | ||
| 1/11/2025 | Pending sale | $299,000$110/sqft |
Source: Heartland MLS as distributed by MLS GRID #2513651 Report a problem | ||
| 10/30/2024 | Price change | $299,000-11.8%$110/sqft |
Source: Heartland MLS as distributed by MLS GRID #2513651 Report a problem | ||
| 10/10/2024 | Listed for sale | $339,000-4.2%$124/sqft |
Source: Heartland MLS as distributed by MLS GRID #2513651 Report a problem | ||
| 9/20/2024 | Listing removed | $354,000$130/sqft |
Source: Heartland MLS as distributed by MLS GRID #2480026 Report a problem | ||
| 9/16/2024 | Price change | $354,000-4.3%$130/sqft |
Source: Heartland MLS as distributed by MLS GRID #2480026 Report a problem | ||
| 4/23/2024 | Listed for sale | $369,900$136/sqft |
Source: Heartland MLS as distributed by MLS GRID #2480026 Report a problem | ||
| 9/9/2015 | Sold | -- |
Source: Heartland MLS as distributed by MLS GRID #1850043 Report a problem | ||
Public tax history
| Year | Property taxes | Tax assessment |
|---|---|---|
| 2024 | $2,164 +1% | $27,682 |
| 2023 | $2,142 +7.5% | $27,682 +8.8% |
| 2022 | $1,993 +12.9% | $25,447 +11.9% |
| 2021 | $1,765 +9.7% | $22,739 +10% |
| 2020 | $1,609 | $20,672 |
| 2019 | -- | $20,672 |
| 2018 | -- | $20,672 |
| 2017 | -- | $20,672 |
| 2016 | -- | $20,672 +0% |
| 2013 | -- | $20,670 |
Find assessor info on the county website
Neighborhood: 64477
Nearby homes
- $--2 bd1 ba-- sqft210 W Broadway St, Plattsburg, MO 64477Off Market
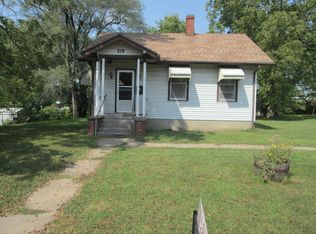
- $36,9493 bd1 ba1.8k sqft110 N 2nd St, Plattsburg, MO 64477Off Market
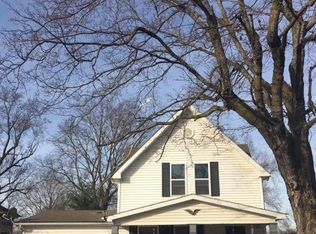
- $306,5005 bd2 ba2.7k sqft206 W Broadway St, Plattsburg, MO 64477Off Market

- $---- bd-- ba-- sqft108 W Broadway St, Plattsburg, MO 64477Off Market
- $176,8003 bd2 ba1.6k sqft215 W Locust St, Plattsburg, MO 64477Off Market
- $96,9003 bd1 ba1.1k sqft112 N 2nd St, Plattsburg, MO 64477Off Market
- $71,450-- bd2 ba14k sqft109 W Locust St, Plattsburg, MO 64477Off Market
- $282,0003 bd1 ba2.4k sqft203 W Broadway St, Plattsburg, MO 64477Off Market
Nearby schools
GreatSchools rating
- 4/10Ellis Elementary SchoolGrades: PK-4Distance: 0.3 mi
- 4/10Clinton Co. R-Iii Middle SchoolGrades: 5-8Distance: 0.5 mi
- 7/10Plattsburg High SchoolGrades: 9-12Distance: 0.5 mi
Schools provided by the listing agent
- Elementary: Ellis
- Middle: Plattsburg
- High: Plattsburg
Source: Heartland MLS as distributed by MLS GRID. This data may not be complete. We recommend contacting the local school district to confirm school assignments for this home.
Get a cash offer in 3 minutes
Find out how much your home could sell for in as little as 3 minutes with a no-obligation cash offer.
Estimated market value
$278,200
Get a cash offer in 3 minutes
Find out how much your home could sell for in as little as 3 minutes with a no-obligation cash offer.
Estimated market value
$278,200
- Missouri
- Clinton County
- Plattsburg
- 64477
- 200 W Broadway St
Nearby cities
Nearby zip codes
Other Plattsburg Topics
