This well-maintained home is less than 6 years old, has been gently lived in, and is in ''like new'' condition. Much of the interior has been freshly painted. The location is minutes from parks, shopping, downtown Hillsborough, the Eno River Farmer's Market, UNC Hospitals' Hillsborough Campus, and major travel routes. Mature landscaping and manicured plant beds surround the home. Across the front of the home is found a palatial porch that allows for multiple seating areas. This, and the private screened porch that overlooks a partially fenced back yard and play space, make time spent outdoors enjoyable. The interior has high smooth ceilings, many windows and an abundance of architectural details. Natural light streams into the spaces, many windows have designer treatments. Wood and tile flooring is found throughout the spaces. For ease of entertaining and time spent with family, the kitchen, dining and living rooms have an open floorplan. The living room has a gas log fireplace and access to the screened porch. An attractive and well-designed kitchen boasts ample cabinetry, spacious counters, stainless steel appliances, and a built-in microwave. A washer and dryer are conveniently located on the main level in the laundry room; this space has built-in features such as a folding area and room for storage. The main level primary bedroom, with large walk-in closet, is a retreat and boasts an exceptional en suite bathroom with dual sink vanity and glass doored shower with designer tile. Upstairs you will find two bedrooms, each with generously sized walk-in closets. There is also a large flex space at the top of the stairs that could be used as an office, art studio or play area. Plenty of storage is found in the attic and can be accessed by doors in the upper bedrooms. The home has a low maintenance exterior, gutters with rain chains and storage barrels, and an exterior tankless, on-demand water heater. Spacious living areas, great outdoor spaces and a convenient location make this home an exceptional choice.
Sold for $600,000
$600,000
200 W Corbin St, Hillsborough, NC 27278
3beds
2,030sqft
Single Family Residence, Residential
Built in 2019
0.36 Acres Lot
$617,800 Zestimate®
$296/sqft
$2,605 Estimated rent
Home value
$617,800
$575,000 - $661,000
$2,605/mo
Zestimate® history
Owner options
List your home for rent
$2,605/mo
Rent Zestimate®
Find your next renter with Zillow Rental Manager. Plus, with online applications, you can quickly screen prospective tenants – for free.
$2,605/mo
Rent Zestimate®
Refinance and save
$3,615/mo
Est. payment
Refinancing to a lower rate could help reduce your monthly payments and save thousands over the life of the loan.
$3,615/mo
Est. payment
Explore your selling options
Work with a Zillow partner agent
Leverage their expertise and Zillow's premium Showcase listings to get your home seen by more buyers.
Get startedList with your own agent
Get your home in front of millions of buyers by listing it on Zillow.
Learn how to do itSell it yourself
Take full control of how buyers see your home on Zillow by listing For Sale by Owner (FSBO).
List your homeWhat's special
Gas log fireplaceDesigner treatmentsNatural lightPalatial porchLarge flex spaceHigh smooth ceilingsMain level primary bedroom
Zillow last checked:
Listing updated:
Listed by:
Chris Culbreth 919-602-5678,
Tony Hall & Associates
Bought with:
Lee Cox, 181497
Cox Distinctive Properties, LL
Source: Doorify MLS,MLS#: 10104586
Facts & features
Interior
Bedrooms & bathrooms
- Bedrooms: 3
- Bathrooms: 3
- Full bathrooms: 2
- 1/2 bathrooms: 1
Heating
- Forced Air, Natural Gas, Zoned
Cooling
- Central Air, Zoned
Appliances
- Included: Dishwasher, Disposal, Dryer, Electric Oven, Gas Range, Ice Maker, Microwave, Range Hood, Refrigerator, Self Cleaning Oven, Stainless Steel Appliance(s), Tankless Water Heater, Washer
- Laundry: Laundry Room, Main Level
Features
- Bathtub/Shower Combination, Built-in Features, Ceiling Fan(s), Chandelier, Double Vanity, Entrance Foyer, High Ceilings, Open Floorplan, Master Downstairs, Shower Only, Smooth Ceilings, Storage, Walk-In Closet(s)
- Flooring: Hardwood, Tile, Wood
- Basement: Crawl Space
- Has fireplace: Yes
- Fireplace features: Gas Log, Living Room, Prefabricated, Sealed Combustion
Interior area
- Total structure area: 2,030
- Total interior livable area: 2,030 sqft
- Finished area above ground: 2,030
- Finished area below ground: 0
Property
Parking
- Total spaces: 2
- Parking features: Concrete, Driveway, Off Street
- Uncovered spaces: 2
Features
- Levels: One and One Half
- Stories: 1.5
- Patio & porch: Front Porch, Screened
- Exterior features: Private Yard, Rain Gutters, Storage
- Fencing: Partial
- Has view: Yes
Lot
- Size: 0.36 Acres
- Features: Back Yard, Landscaped
Details
- Additional structures: Storage
- Parcel number: 9864994155
- Special conditions: Standard
Construction
Type & style
- Home type: SingleFamily
- Architectural style: Transitional
- Property subtype: Single Family Residence, Residential
Materials
- Brick, Fiber Cement, Other
- Foundation: Combination, Pillar/Post/Pier
- Roof: Shingle
Condition
- New construction: No
- Year built: 2019
Utilities & green energy
- Sewer: Public Sewer
- Water: Public
Community & HOA
Community
- Subdivision: Not in a Subdivision
HOA
- Has HOA: No
- Amenities included: None
Location
- Region: Hillsborough
Financial & listing details
- Price per square foot: $296/sqft
- Tax assessed value: $578,100
- Annual tax amount: $6,582
- Date on market: 6/20/2025
Price history
| Date | Event | Price |
|---|---|---|
| 9/3/2025 | Sold | $600,000-2.4%$296/sqft |
Source:  Doorify MLS #10104586 Report a problem Doorify MLS #10104586 Report a problem | ||
| 7/29/2025 | Pending sale | $615,000$303/sqft |
Source: Doorify MLS #10104586 Report a problem | ||
| 7/19/2025 | Price change | $615,000-3.8%$303/sqft |
Source: Doorify MLS #10104586 Report a problem | ||
| 6/20/2025 | Listed for sale | $639,000+47.2%$315/sqft |
Source: Doorify MLS #10104586 Report a problem | ||
| 3/27/2020 | Sold | $434,000$214/sqft |
Source: Doorify MLS #2303198 Report a problem | ||
| 2/29/2020 | Pending sale | $434,000$214/sqft |
Source: Ward & Misenheimer Realtors #2303198 Report a problem | ||
| 2/21/2020 | Listed for sale | $434,000+2.4%$214/sqft |
Source: Ward & Misenheimer Realtors #2303198 Report a problem | ||
| 1/12/2020 | Listing removed | $424,000$209/sqft |
Source: Ward & Misenheimer Realtors #2286931 Report a problem | ||
| 1/3/2020 | Price change | $424,000-5.6%$209/sqft |
Source: Ward & Misenheimer Realtors #2286931 Report a problem | ||
| 11/1/2019 | Listed for sale | $449,000-5.3%$221/sqft |
Source: Ward & Misenheimer Realtors #2286931 Report a problem | ||
| 8/5/2019 | Listing removed | $474,000$233/sqft |
Source: Fathom Realty NC, LLC #2259690 Report a problem | ||
| 6/6/2019 | Listed for sale | $474,000+577.1%$233/sqft |
Source: Fathom Realty NC, LLC #2259690 Report a problem | ||
| 8/22/2018 | Sold | $70,000$34/sqft |
Source: Doorify MLS #2206449 Report a problem | ||
Public tax history
| Year | Property taxes | Tax assessment |
|---|---|---|
| 2025 | $6,899 +4.8% | $578,100 +33.7% |
| 2024 | $6,582 +3.4% | $432,300 |
| 2023 | $6,366 +0.3% | $432,300 |
| 2022 | $6,348 +0.9% | $432,300 |
| 2021 | $6,294 +33.8% | $432,300 +43.3% |
| 2020 | $4,705 | $301,600 +192.8% |
| 2018 | $4,705 | $103,000 |
| 2017 | -- | $103,000 +8.5% |
| 2016 | $1,768 | $94,918 |
| 2015 | $1,768 +9.6% | $94,918 |
| 2014 | $1,613 | $94,918 |
| 2013 | -- | $94,918 |
| 2012 | -- | $94,918 -10% |
| 2011 | -- | $105,466 |
| 2010 | -- | $105,466 |
| 2009 | -- | $105,466 +31% |
| 2008 | $1,276 +3.4% | $80,481 |
| 2007 | $1,233 +8.1% | $80,481 |
| 2006 | $1,141 | $80,481 |
| 2005 | $1,141 +7.7% | $80,481 +14.7% |
| 2004 | $1,060 +2.4% | $70,156 |
| 2003 | $1,035 +0.9% | $70,156 |
| 2002 | $1,026 +3.4% | $70,156 |
| 2001 | $993 +6.9% | $70,156 +18% |
| 2000 | $929 | $59,477 |
Find assessor info on the county website
Neighborhood: 27278
Nearby homes
- $346,700-- bd2 ba1.6k sqft202 W Corbin St, Hillsborough, NC 27278Off Market
- $566,4003 bd2 ba1.8k sqft130 W Corbin St, Hillsborough, NC 27278Sold
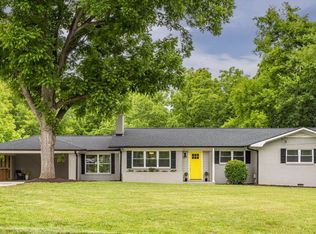
- $--0.36 Acres200 Corbin St LOT N/S-70A, Hillsborough, NC 27278Off Market
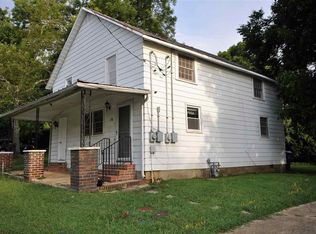
- $200,0004 bd2 ba1.6k sqft206 W Corbin St #C, Hillsborough, NC 27278Sold
- $161,1003 bd1 ba816 sqft206 W Corbin St, Hillsborough, NC 27278Off Market
- $183,9002 bd1 ba816 sqft208 W Corbin St, Hillsborough, NC 27278Off Market
- $200,000-- bd-- ba-- sqft206 & 208 W Corbin St, Hillsborough, NC 27278Sold
- $126,3003 bd1 ba1.1k sqft120 W Corbin St, Hillsborough, NC 27278Off Market
Nearby schools
GreatSchools rating
- 9/10Hillsborough ElementaryGrades: PK-5Distance: 0.4 mi
- 5/10Orange Middle SchoolGrades: 6-8Distance: 0.6 mi
- 6/10Orange HighGrades: 9-12Distance: 0.8 mi
Schools provided by the listing agent
- Elementary: Orange - River Park
- Middle: Orange - Orange
- High: Orange - Orange
Source: Doorify MLS. This data may not be complete. We recommend contacting the local school district to confirm school assignments for this home.
Get a cash offer in 3 minutes
Find out how much your home could sell for in as little as 3 minutes with a no-obligation cash offer.
Estimated market value
$617,800
Get a cash offer in 3 minutes
Find out how much your home could sell for in as little as 3 minutes with a no-obligation cash offer.
Estimated market value
$617,800
- North Carolina
- Orange County
- Hillsborough
- 27278
- 200 W Corbin St
Nearby cities
Nearby zip codes
Other Hillsborough Topics
