Skip main navigation
Closed
  • $390,000

    200 W Crawford St, Peotone, IL 60468

    5beds
    4,431sqft
    Single Family Residence
    Built in 1900
    0.25 Acres Lot
    $394,000 Zestimate®
    $88/sqft
    $3,868 Estimated rent

    Home value

    $394,000

    $362,000 - $426,000

    $3,868/mo

    Zestimate® history
    Loading
    Loading...

    Owner options

    List your home for rent

    $3,868/mo

    Rent Zestimate®

    Find your next renter with Zillow Rental Manager. Plus, with online applications, you can quickly screen prospective tenants – for free.

    Learn more

    $3,868/mo

    Rent Zestimate®

    Refinance and save

    $2,809/mo

    Est. payment

    Refinancing to a lower rate could help reduce your monthly payments and save thousands over the life of the loan.

    See today's rates

    $2,809/mo

    Est. payment

    Explore your selling options

    Work with a Zillow partner agent

    Leverage their expertise and Zillow's premium Showcase listings to get your home seen by more buyers.

    Get started

    List with your own agent

    Get your home in front of millions of buyers by listing it on Zillow.

    Learn how to do it

    Sell it yourself

    Take full control of how buyers see your home on Zillow by listing For Sale by Owner (FSBO).

    List your home

    What's special

    Elegant fireplaceFully finished basementSoaring ceilingsFive generously sized bedroomsMagnificent original stained-glass windowsExpansive dining areaAwe-inspiring open-concept great room
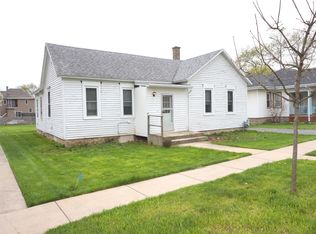
    Discover a one-of-a-kind living experience at 200 W Crawford Street - a breathtaking church conversion that blends historic architectural beauty with modern luxury with over 4,000 square feet of finished living space, including a stunning lower level. Thoughtfully redesigned from top to bottom, this residence preserves the original craftsmanship and charm of the church, while offering the comfort, style, and functionality of a contemporary home. Step inside to an awe-inspiring open-concept great room, highlighted by soaring ceilings, rich woodwork, and magnificent original stained-glass windows that fill the space with natural light. The elegant fireplace creates a warm focal point, making the main living area perfect for both everyday relaxation and unforgettable gatherings. The chef-style kitchen is ideal for cooking and entertaining, opening seamlessly to an expansive dining area and great room - an effortless layout for hosting family and friends. The home features five generously sized bedrooms and four beautifully appointed bathrooms, including a private attic suite with its own bath and elevated views - a peaceful retreat unlike any other. The fully finished basement adds even more versatility, offering the perfect setting for a theater room, game space, or bar - the possibilities are endless. This rare and remarkable property offers the best of both worlds: historic character, architectural significance, and refined modern living. Homes like this simply do not come along often. Schedule your private showing today and experience the beauty and grandeur of this extraordinary residence.

    Zillow last checked:

    Listing updated:

    Listed by:

    Daniel Weber 708-691-7547,

    Charles Rutenberg Realty of IL

    Bought with:

    Nicholas Rife

    Rife Realty

    Source: MRED as distributed by MLS GRID,MLS#: 12541320MLS Logo

    Facts & features

    Interior

    Bedrooms & bathrooms
    • Bedrooms: 5
    • Bathrooms: 4
    • Full bathrooms: 4
    Rooms
    • Room types: Bedroom 5, Storage, Foyer
    Primary bedroom
    • Features: Flooring (Hardwood), Bathroom (Full)
    • Level: Second
    • Area: 540 Square Feet
    • Dimensions: 30X18
    Bedroom 2
    • Features: Flooring (Hardwood)
    • Level: Main
    • Area: 225 Square Feet
    • Dimensions: 9X25
    Bedroom 3
    • Features: Flooring (Hardwood)
    • Level: Main
    • Area: 234 Square Feet
    • Dimensions: 13X18
    Bedroom 4
    • Features: Flooring (Hardwood)
    • Level: Main
    • Area: 176 Square Feet
    • Dimensions: 11X16
    Bedroom 5
    • Features: Flooring (Vinyl)
    • Level: Lower
    • Area: 234 Square Feet
    • Dimensions: 13X18
    Dining room
    • Features: Flooring (Hardwood)
    • Level: Main
    • Area: 90 Square Feet
    • Dimensions: 9X10
    Family room
    • Features: Flooring (Vinyl)
    • Level: Lower
    • Area: 1066 Square Feet
    • Dimensions: 26X41
    Foyer
    • Features: Flooring (Ceramic Tile)
    • Level: Main
    • Area: 126 Square Feet
    • Dimensions: 7X18
    Kitchen
    • Features: Kitchen (Island, Custom Cabinetry, Granite Counters, Updated Kitchen), Flooring (Hardwood)
    • Level: Main
    • Area: 336 Square Feet
    • Dimensions: 21X16
    Laundry
    • Features: Flooring (Ceramic Tile)
    • Level: Main
    • Area: 50 Square Feet
    • Dimensions: 5X10
    Living room
    • Features: Flooring (Hardwood)
    • Level: Main
    • Area: 972 Square Feet
    • Dimensions: 36X27
    Storage
    • Level: Lower
    • Area: 338 Square Feet
    • Dimensions: 13X26
    Heating
    • Forced Air
    Cooling
    • Central Air
    Features
    • Cathedral Ceiling(s), 1st Floor Bedroom, Walk-In Closet(s), Historic/Period Mlwk, Open Floorplan, Dining Combo, Quartz Counters
    • Flooring: Hardwood
    • Basement: Finished,Partial
    • Number of fireplaces: 1
    • Fireplace features: Family Room
    Interior area
    • Total structure area: 4,431
    • Total interior livable area: 4,431 sqft
    • Finished area below ground: 1,307

    Property

    Accessibility
    • Accessibility features: No Disability Access
    Lot
    • Size: 0.25 Acres
    • Dimensions: 85 X 132.18
    • Features: Corner Lot
    Details
    • Parcel number: 1720242120160000
    • Special conditions: None

    Construction

    Type & style
    • Home type: SingleFamily
    • Architectural style: Other
    • Property subtype: Single Family Residence
    Materials
    • Vinyl Siding
    • Foundation: Stone
    Condition
    • New construction: No
    • Year built: 1900
    • Major remodel year: 2024

    Utilities & green energy

    • Sewer: Public Sewer
    • Water: Public

    Community & HOA

    HOA
    • Services included: None
    Location
    • Region: Peotone

    Financial & listing details

    • Price per square foot: $88/sqft
    • Tax assessed value: $138,012
    • Annual tax amount: $2,817
    • Date on market: 1/6/2026
    • Listing terms: FHA
    • Ownership: Fee Simple

    Price history

    DateEventPrice
    3/20/2026Sold$390,000-8.2%$88/sqft
    Source: MRED as distributed by MLS GRID #12541320 Report a problem
    1/6/2026Listed for sale$424,900-12.4%$96/sqft
    Source: MRED as distributed by MLS GRID #12541320 Report a problem
    12/9/2025Listing removed$485,000$109/sqft
    Source: MRED as distributed by MLS GRID #12399082 Report a problem
    9/11/2025Price change$485,000-3%$109/sqft
    Source: MRED as distributed by MLS GRID #12399082 Report a problem
    6/20/2025Listed for sale$499,900$113/sqft
    Source: MRED as distributed by MLS GRID #12399082 Report a problem
    6/20/2025Listing removed$499,900$113/sqft
    Source: MRED as distributed by MLS GRID #12258886 Report a problem
    5/27/2025Price change$499,900-7.4%$113/sqft
    Source: MRED as distributed by MLS GRID #12258886 Report a problem
    5/13/2025Price change$539,900-1.8%$122/sqft
    Source: MRED as distributed by MLS GRID #12258886 Report a problem
    3/31/2025Price change$549,900-8.3%$124/sqft
    Source: MRED as distributed by MLS GRID #12258886 Report a problem
    2/10/2025Price change$599,900-7.7%$135/sqft
    Source: MRED as distributed by MLS GRID #12258886 Report a problem
    12/19/2024Listed for sale$650,000+712.5%$147/sqft
    Source: MRED as distributed by MLS GRID #12258886 Report a problem
    5/27/2022Sold$80,000-13%$18/sqft
    Source: MRED as distributed by MLS GRID #11354991 Report a problem
    5/13/2022Contingent$92,000$21/sqft
    Source: MRED as distributed by MLS GRID #11354991 Report a problem
    4/25/2022Price change$92,000-5.2%$21/sqft
    Source: MRED as distributed by MLS GRID #11354991 Report a problem
    3/23/2022Listed for sale$97,000+38.8%$22/sqft
    Source: MRED as distributed by MLS GRID #11354991 Report a problem
    10/1/2020Sold$69,900$16/sqft
    Source: Public Record Report a problem

    Public tax history

    YearProperty taxesTax assessment
    2024$2,817 +41.3%$46,004 +49.9%
    2023$1,994 +8%$30,693 +10.9%
    2022$1,846 +4%$27,688 +8.2%
    2021$1,775 $25,588
    Find assessor info on the county website

    Neighborhood: 60468

    Nearby schools

    GreatSchools rating
    Schools provided by the listing agent
    • District: 207U

    Source: MRED as distributed by MLS GRID. This data may not be complete. We recommend contacting the local school district to confirm school assignments for this home.

    Get pre-qualified for a loan
    At Zillow Home Loans, we can pre-qualify you in as little as 5 minutes with no impact to your credit score.

    An equal housing lender. NMLS #10287.