Skip main navigation
Off market
  • $260,200

    200 W Drummond Rd #9, West Pt, GA 31833

    3beds
    1,483sqft
    SingleFamily
    Built in 2010
    1 Acres Lot
    $260,200 Zestimate®
    $175/sqft
    $1,759 Estimated rent

    Home value

    $260,200

    $242,000 - $278,000

    $1,759/mo

    Zestimate® history
    Loading
    Loading...

    Owner options

    List your home for rent

    $1,759/mo

    Rent Zestimate®

    Find your next renter with Zillow Rental Manager. Plus, with online applications, you can quickly screen prospective tenants – for free.

    Learn more

    $1,759/mo

    Rent Zestimate®

    Refinance and save

    $1,616/mo

    Est. payment

    Refinancing to a lower rate could help reduce your monthly payments and save thousands over the life of the loan.

    See today's rates

    $1,616/mo

    Est. payment

    Explore your selling options

    Work with a Zillow partner agent

    Leverage their expertise and Zillow's premium Showcase listings to get your home seen by more buyers.

    Get started

    List with your own agent

    Get your home in front of millions of buyers by listing it on Zillow.

    Learn how to do it

    Sell it yourself

    Take full control of how buyers see your home on Zillow by listing For Sale by Owner (FSBO).

    List your home

    What's special

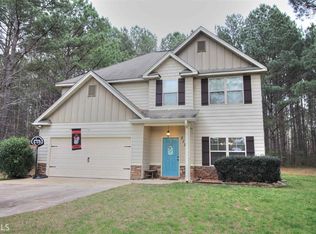
    USDA Eligible! Sit and drink your coffee from the front porch at your new home. Built in 2010 by Trademark Quality Homes on a country paved road that leads to this one acre grand craftsmans built home in West Point. Close to Hwy 219, KIA Plant, Pine Mountain, I85, & I185. Guest bath has new vanity, floor, & light; and all floors have been updated to the Luxury Vinyl Planks. New HVAC in 2016. This home includes a split bedroom plan with large bedrooms. Master bedroom has a beautiful contemporary design trey ceiling and walk in closet. The Great room comes with an electric fireplace for beautiful ambiance at any time and it is open to the kitchen and the dining room. The exterior of the home is Hardy Plank siding. There is a private, scenic back yard, an enlarged patio for entertaining and a storage building for your tools. Occupied home, Call Agent for Appointment.

    This property is off market, which means it's not currently listed for sale or rent on Zillow. This may be different from what's available on other websites or public sources.

    Facts & features

    Interior

    Bedrooms & bathrooms
    • Bedrooms: 3
    • Bathrooms: 2
    • Full bathrooms: 2
    • Main level bathrooms: 2
    • Main level bedrooms: 3
    Heating
    • Forced air, Heat pump, Electric
    Cooling
    • Central
    Appliances
    • Included: Dishwasher, Microwave, Range / Oven, Refrigerator
    • Laundry: Laundry Room, In Garage
    Features
    • See Remarks, Walk-In Closet(s), Separate Shower, Garden Tub, Cable TV Connections, Tile Floors, Tray Ceiling(s), Recently Renovated, Laminate Flooring
    • Flooring: Tile, Laminate
    • Basement: Concrete, Slab/None
    • Fireplace features: Family Room, Factory Built
    Interior area
    • Structure area source: Public Record
    • Total interior livable area: 1,483 sqft
    • Finished area below ground: 0

    Property

    Parking
    • Total spaces: 2
    • Parking features: Carport, Garage - Attached
    • Details: Attached, Off Street, Parking Pad, 2 Car, Kitchen Level Entry, RV/Boat Parking, Storage, Auto Garage Door, Guest Parking
    Features
    • Patio & porch: Deck/Patio, Porch
    • Exterior features: Stone, Cement / Concrete
    Lot
    • Size: 1 Acres
    • Features: Level, Wooded, Private Backyard
    Details
    • Additional structures: Garage(s), Outbuilding, Kennel/Dog Run

    Construction

    Type & style
    • Home type: SingleFamily
    • Architectural style: Ranch, Contemporary, Craftsman
    Materials
    • Roof: Composition
    Condition
    • Year built: 2010

    Utilities & green energy

    • Sewer: Septic Tank, WELL
    • Water: Well
    Green energy
    • Energy efficient items: Double Pane/Thermo, Insulation-ceiling, Water Heater-electric

    Community & neighborhood

    Security
    • Security features: Alarm - Smoke/Fire
    Location
    • Region: West Pt

    Other

    Other facts
    • Flooring: Tile, Laminate
    • Sewer: Septic Tank, WELL
    • WaterSource: Well
    • Appliances: Dishwasher, Range/Oven, Refrigerator, Ice Maker, Electric Water Heater, Microwave - Built In
    • FireplaceYN: true
    • Heating: Electric, Heat Pump, Central
    • ArchitecturalStyle: Ranch, Contemporary, Craftsman
    • GarageYN: true
    • CarportYN: true
    • PatioAndPorchFeatures: Deck/Patio, Porch
    • HeatingYN: true
    • CoolingYN: true
    • FoundationDetails: Slab
    • FireplacesTotal: 1
    • ExteriorFeatures: Storage, Porch, Dog Run, Deck/Patio, Out Building
    • ConstructionMaterials: Stone, Concrete
    • Roof: Composition
    • FireplaceFeatures: Family Room, Factory Built
    • Cooling: Heat Pump, Central Air, Ceiling Fan(s)
    • LotFeatures: Level, Wooded, Private Backyard
    • InteriorFeatures: See Remarks, Walk-In Closet(s), Separate Shower, Garden Tub, Cable TV Connections, Tile Floors, Tray Ceiling(s), Recently Renovated, Laminate Flooring
    • MainLevelBathrooms: 2
    • ParkingFeatures: Carport, Storage, Attached, Guest, Off Street, Garage, Parking Pad, 2 Car, Kitchen Level, RV/Boat Parking, Auto Garage Door
    • OtherParking: Attached, Off Street, Parking Pad, 2 Car, Kitchen Level Entry, RV/Boat Parking, Storage, Auto Garage Door, Guest Parking
    • LaundryFeatures: Laundry Room, In Garage
    • OtherStructures: Garage(s), Outbuilding, Kennel/Dog Run
    • StructureType: House
    • BelowGradeFinishedArea: 0
    • MainLevelBedrooms: 3
    • BuildingAreaSource: Public Record
    • FarmLandAreaSource: Public Record
    • GreenEnergyEfficient: Double Pane/Thermo, Insulation-ceiling, Water Heater-electric
    • LivingAreaSource: Public Record
    • LotDimensionsSource: Public Records
    • SecurityFeatures: Alarm - Smoke/Fire
    • Basement: Concrete, Slab/None
    • BeastPropertySubType: Single Family Detached
    • MlsStatus: Under Contract

    Price history

    DateEventPrice
    5/15/2020Sold$159,000$107/sqft
    Source: GAMLS #8770134 Report a problem
    4/17/2020Pending sale$159,000$107/sqft
    Source: RE/MAX Results #8770134 Report a problem
    4/13/2020Listed for sale$159,000$107/sqft
    Source: RE/MAX Results #8770134 Report a problem

    Public tax history

    Tax history is unavailable.

    Neighborhood: 31833

    Nearby schools

    GreatSchools rating
    Schools provided by the listing agent
    • Elementary: West Point
    • Middle: Long Cane
    • High: Troup County

    Source: The MLS. This data may not be complete. We recommend contacting the local school district to confirm school assignments for this home.

    Get a cash offer in 3 minutes
    Find out how much your home could sell for in as little as 3 minutes with a no-obligation cash offer.
    Estimated market value
    $260,200
    Get a cash offer in 3 minutes
    Find out how much your home could sell for in as little as 3 minutes with a no-obligation cash offer.
    Estimated market value
    $260,200