Skip main navigation
Off market
  • $333,300

    200 W Elm St Suite 1220, Conshohocken, PA 19428

    2beds
    2baths
    1,168sqft
    Condo
    Built in 2007
    -- sqft lot
    $333,300 Zestimate®
    $285/sqft
    $2,859 Estimated rent

    Home value

    $333,300

    $317,000 - $353,000

    $2,859/mo

    Zestimate® history
    Loading
    Loading...

    Owner options

    List your home for rent

    $2,859/mo

    Rent Zestimate®

    Find your next renter with Zillow Rental Manager. Plus, with online applications, you can quickly screen prospective tenants – for free.

    Learn more

    $2,859/mo

    Rent Zestimate®

    Refinance and save

    $2,582/mo

    Est. payment

    Refinancing to a lower rate could help reduce your monthly payments and save thousands over the life of the loan.

    See today's rates

    $2,582/mo

    Est. payment

    Explore your selling options

    Work with a Zillow partner agent

    Leverage their expertise and Zillow's premium Showcase listings to get your home seen by more buyers.

    Get started

    List with your own agent

    Get your home in front of millions of buyers by listing it on Zillow.

    Learn how to do it

    Sell it yourself

    Take full control of how buyers see your home on Zillow by listing For Sale by Owner (FSBO).

    List your home

    What's special

    Open floor planLarge walk-in closetDining room combinationFull hall bathroom

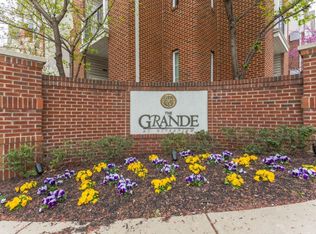
    Welcome to 220 West Elm Street, Building One, Unit 1220, conveniently located next to the elevator on the second floor. As you enter the Secured Building by Key Fob, this beautifully designed Independence Model has 2 Bedrooms and 2 Full Bathrooms. This Smart and Sophisticated Condo with Open Floor Plan is painted in a tasteful and neutral color palette, is designed with 9 Foot Ceilings, 42 Inch Solid Wood Kitchen Cabinets, 6 Panel Doors, Crown Moldings, Window and Door Trim Wood Accents, Recessed Lighting, Trex Decking and Balcony. Stepping inside the Condo leads you directly into the Kitchen with Gorgeous Merillat Maple Wood Cabinets, Handsome Travertine Backsplash, Granite Counter Tops, Tasteful Pendant Lights, Stainless Steel Appliances and Breakfast Bar. Adjacent to the Kitchen is the Full-Size Washer and Dryer neatly tucked away behind attractive closet doors. The Floor Plan continues with a Full-Sized Living and Dining Room Combination, perfect for Family Gatherings and Weekend Get Togethers. Immediately off of the Living Room is a Glass Sliding Door that showers in plenty of Natural Light, leading to the Balcony, the ideal spot for a Flower or Plant Box. The Generous Sized Primary Bedroom has a Large Walk-In Closet and the Primary Bathroom continues with the same upgraded Merillat Cabinetry , featuring a Granite Counter affixed with Double Sinks, Glass Door Stall Shower and Soaker Tub framed with Neutral Tiles. The Second Bedroom is currently used as a Home Office, but could easily function as a Second Bedroom, Den or Nursery. Across from the Home Office is a mint condition Full Hall Bathroom that repeats with beautiful cabinetry and stone counters completing the other side of this pristine condo. This home is Deeded with a Dedicated Garage Space - #159. And for your guests, there is plenty of overflow parking available in adjacent lots. A Luxurious and Maintenance Free Lifestyle at The Grande includes many amenities included in your HOA Fee - Water, Sewer, Trash, Snow Removal, Common Area and Lawn Maintenance, Landscaping, Exterior Building Maintenance in addition to a Resort Like Out-Door Pool and Modern Fitness Center. Enjoy working out at the Gym, lying Poolside or barbecuing with friends and family around the pool area. The benefits remain boundless - this Condo boasts Walkability and Commuter Convenience. Enjoy a stroll to the many shops and restaurants in the Borough of Conshohocken or walk to the R6 Septa Train for a night out in Philadelphia. Your future home is conveniently located in the Center of the Borough with close proximity to Routes 476. 76. 23. 276, PA Turnpike and the Septa R6 Station. Local Parks and Hiking Trails nearby include Haines and Salvati Memorial Park, Leeland Park, Sutcliffe park, Spring Mills and Wissahickon Valley Trail, and the Conshohocken Dog Park - The Grande is Pet Friendly! Get ready to unpack and relax - its' carefree living at The Grande. 2021-09-17

    This property is not currently displayed as for sale or rent on Zillow. This may be different from what's on other websites or public sources.

    Facts & features

    Interior

    Bedrooms & bathrooms
    • Bedrooms: 2
    • Bathrooms: 2
    Heating
    • Other, Gas
    Cooling
    • Central
    Features
    • Flooring: Tile, Carpet, Hardwood
    • Has fireplace: No
    Interior area
    • Total interior livable area: 1,168 sqft

    Property

    Parking
    • Total spaces: 1
    • Parking features: Garage - Detached
    Features
    • Exterior features: Brick
    Lot
    • Size: 1,167 Square Feet
    Details
    • Parcel number: 050011876619

    Construction

    Type & style
    • Home type: Condo
    Condition
    • Year built: 2007

    Community & HOA

    HOA
    • Has HOA: Yes
    • HOA fee: $427 monthly
    Location
    • Region: Conshohocken

    Financial & listing details

    • Price per square foot: $285/sqft
    • Tax assessed value: $116,310
    • Annual tax amount: $4,112

    Price history

    DateEventPrice
    9/24/2021Sold$258,000-5.1%$221/sqft
    Source: Bright MLS #PAMC2002838 Report a problem
    8/27/2021Pending sale$272,000$233/sqft
    Source: Bright MLS #PAMC2002838 Report a problem
    8/17/2021Price change$272,000-1.8%$233/sqft
    Source: Bright MLS #PAMC2002838 Report a problem
    7/10/2021Listed for sale$277,000+10.8%$237/sqft
    Source: Bright MLS #PAMC2002838 Report a problem
    10/7/2015Sold$250,000-1.9%$214/sqft
    Source: Public Record Report a problem
    6/11/2015Price change$254,900-5.6%$218/sqft
    Source: Keller Williams - Devon-Wayne #6546935 Report a problem
    5/28/2015Price change$269,900-3.6%$231/sqft
    Source: Keller Williams - Devon-Wayne #6546935 Report a problem
    4/7/2015Listed for sale$279,900-23%$240/sqft
    Source: Keller Williams - Devon-Wayne #6546935 Report a problem
    6/12/2007Sold$363,550$311/sqft
    Source: Public Record Report a problem

    Public tax history

    YearProperty taxesTax assessment
    2025$4,112 +3.6%$116,310
    2024$3,971 $116,310
    2023$3,971 +4.1%$116,310
    2022$3,816 +2.9%$116,310
    2021$3,707 +2.4%$116,310
    2020$3,619 +6.3%$116,310
    2019$3,403 +1.8%$116,310
    2018$3,343 +3%$116,310
    2017$3,247 +1.6%$116,310
    2016$3,195 +2.6%$116,310
    2015$3,113 +1.9%$116,310
    2014$3,054 +1.9%$116,310
    2013$2,996 +2.5%$116,310
    2012$2,923 +3.8%$116,310
    2011$2,816 +1.1%$116,310
    2010$2,784 +2.9%$116,310
    2009$2,705 +13%$116,310
    2008$2,394 +954.6%--
    2007$227 --
    Find assessor info on the county website

    Neighborhood: 19428

    Nearby schools

    GreatSchools rating
    Get a cash offer in 3 minutes
    Find out how much your home could sell for in as little as 3 minutes with a no-obligation cash offer.
    Estimated market value
    $333,300
    Get a cash offer in 3 minutes
    Find out how much your home could sell for in as little as 3 minutes with a no-obligation cash offer.
    Estimated market value
    $333,300