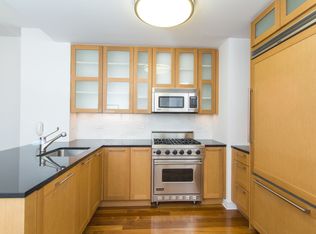
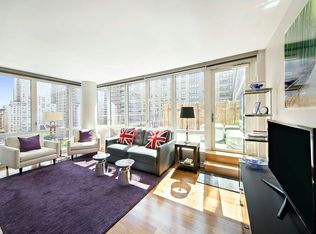
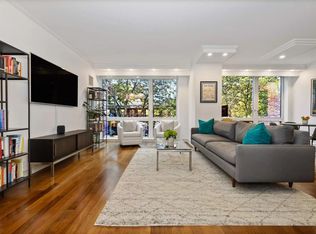
Apartment 21BC at 200 West End Avenue is a stunning, sun-drenched luxury 9-room condominium situated high atop the Upper West Side with three exposures and extraordinary open city and skyline views from every room! Floor-to-ceiling windows not only draw in exceptional natural light throughout, but they also showcase the most desirable of New York City vistas; the dramatic skyline to the north, south and the Hudson River to the west. Spectacular sunsets are guaranteed! The combination home provides a fabulous layout for large-scale entertaining and separate private living. This gracious and well-planned floor plan presents five bedrooms and three-and-a-half luxury bathrooms. The vast entertaining expanse includes a great room with corner living room, secondary sitting area, and formal dining room, as well as an elegant entry foyer; all surrounded by the drama of the cityscape and river views. A sun-filled chef's kitchen opens to an adjacent, spacious breakfast room and corner den/media room with two open exposures. A guest bedroom, library or home office resides off the den with full spa bathroom and can easily serve as the fifth bedroom. A private residence wing with separate entry features a four bedrooms and two-and-a-half spa-like marble baths. All bedroom's feature fitted closet storage and the sublime primary suites luxurious marble bath features a double vanity, walk-in spa shower and deep-soaking Zuma tub. The entry gallery of the wing is configured as a mud room. Luxury comforts, high-end finishes and modern systems can be found throughout including central Nest-controlled air conditioning, high-end audio with built-in speakers, Somfy electric shades, laundry, and custom closets throughout. Beautiful design elements include Brazilian Cabreuva hardwood floors, custom built-ins, dry bar, soffit-concealing shades, and luxury baths bathed in marble and Waterworks fixtures. The sun-filled kitchen features black granite counters complemented by Bianco Las marble tile backsplash and features high-end stainless appliances. 200 West End Avenue is a full-service, white glove luxury condominium developed by the Clarett Group and designed by Costas Kondylis in 2008 with 173 residences and 29 stories. Luxury amenities include a 24-hour doorman, live-in superintendent, and recently renovated spaces that include state-of-the-art fitness center, wine-tasting room, billiards room, resident's lounge with outdoor landscaped terrace, media room, bike storage, a huge playroom with outdoor space, and direct access for the residents to the garage. Building hallways have been recently renovated. Monthly reserve contribution: $378
This property is not currently displayed as for sale or rent on Zillow. This may be different from what's on other websites or public sources.