*Best Two Bedroom Line in the Building on the 21st Floor with 3 Exposures!* Apartment 21A at 200 West End Avenue is a beautiful and sun-drenched, luxury two bedroom, two-and-a-half-bath corner condominium situated high atop the Upper West Side with three exposures and extraordinary open city and skyline views from every room. Floor-to-ceiling windows not only draw in exceptional natural light throughout, but they also showcase the most desirable of New York City vistas; the city skyline to the north, south and east. The 1,500 square foot home provides a fabulous layout for large-scale entertaining and split bedroom private living. This gracious and well-planned floor plan presents a vast corner entertaining expanse with room for formal dining, a fully outfitted, open kitchen, and powder room, as well as two spacious and incredibly bright bedrooms with en-suite Waterworks baths, all surrounded by beautiful cityscapes.
The windowed kitchen opens to the formal expanse with two exposures for ease in entertaining and is complete with generous cabinet storage and granite counter tops, as well as a marble backsplash. Professional top-of-the-line Viking appliances include refrigerator, gas range oven, built-in microwave, and dishwasher.
Both bedrooms feature fitted closet storage and the sublime primary suite's luxurious Waterworks marble bath features a double vanity, walk-in spa shower, deep-soaking tub, and radiant heated floors. The primary suite also features three closets and two exposures, both south and east. The second bedroom, currently configured as a den/media room faces north with oblique western views.
Additional features and design elements include through-wall air conditioning and heating, a laundry closet with Miele washer and dryer, and hardwood floors. The powder room features a Mother-of-Pearl accent wall and marble floors.
200 West End Avenue is a full-service, white glove luxury condominium developed by the Clarett Group and designed by Costas Kondylis in 2008 with 173 residences and 29 stories. Luxury amenities include a 24-hour doorman, live-in superintendent, and recently renovated spaces that include state-of-the-art fitness center, wine-tasting room, billiards room, resident's lounge with outdoor landscaped terrace, media room, bike storage, a huge playroom with outdoor space, and direct access for the residents to the garage. Building hallways have been recently renovated. Capital Assessment: $424.29 / through June 30, 2027.
Sold
$2,560,000
200 W End Ave APT 21A, New York, NY 10023
2beds
1,486sqft
Condominium
Built in 2006
-- sqft lot
$2,527,900 Zestimate®
$1,723/sqft
$11,336 Estimated rent
Home value
$2,527,900
$2.35M - $2.73M
$11,336/mo
Zestimate® history
Owner options
List your home for rent
$11,336/mo
Rent Zestimate®
Find your next renter with Zillow Rental Manager. Plus, with online applications, you can quickly screen prospective tenants – for free.
$11,336/mo
Rent Zestimate®
Refinance and save
$17,874/mo
Est. payment
Refinancing to a lower rate could help reduce your monthly payments and save thousands over the life of the loan.
$17,874/mo
Est. payment
Explore your selling options
Work with a Zillow partner agent
Leverage their expertise and Zillow's premium Showcase listings to get your home seen by more buyers.
Get startedList with your own agent
Get your home in front of millions of buyers by listing it on Zillow.
Learn how to do itSell it yourself
Take full control of how buyers see your home on Zillow by listing For Sale by Owner (FSBO).
List your homeWhat's special
Zillow last checked:
Listing updated:
Listed by:
Stacey Pashcow,
Corcoran,
Deanna Kory
Source: StreetEasy,MLS#: S1702352
Facts & features
Interior
Bedrooms & bathrooms
- Bedrooms: 2
- Bathrooms: 3
- Full bathrooms: 2
- 1/2 bathrooms: 1
Rooms
- Room types: Bike Room, Childrens Playroom, Recreation Room
Cooling
- Central Air
Appliances
- Included: Dishwasher, Washer/Dryer
Features
- Flooring: Hardwood
Interior area
- Total structure area: 1,486
- Total interior livable area: 1,486 sqft
Property
Features
- Patio & porch: Patio
- Has view: Yes
- View description: City, Skyline
Details
- Parcel number: 011581650
- Special conditions: Resale
Construction
Type & style
- Home type: Condo
- Property subtype: Condominium
Condition
- Year built: 2006
Community & HOA
Community
- Features: Doorman, Full Time Doorman
- Security: Doorman, Full-Time Doorman
- Subdivision: Lincoln Square
HOA
- Has HOA: Yes
- Amenities included: Fitness Center, Elevator(s), Concierge
- Services included: Maintenance
- HOA fee: $2,113 monthly
Location
- Region: New York
Financial & listing details
- Price per square foot: $1,723/sqft
- Tax assessed value: $582,462
- Annual tax amount: $25,140
- Date on market: 3/1/2024
Price history
| Date | Event | Price |
|---|---|---|
| 7/8/2024 | Sold | $2,560,000-3.4%$1,723/sqft |
Source: Public Record Report a problem | ||
| 3/18/2024 | Pending sale | $2,650,000$1,783/sqft |
Source: StreetEasy Report a problem | ||
| 3/1/2024 | Listed for sale | $2,650,000+32.5%$1,783/sqft |
Source: StreetEasy Report a problem | ||
| 12/7/2015 | Sold | $2,000,000-6.4%$1,346/sqft |
Source: Public Record Report a problem | ||
| 10/20/2009 | Sold | $2,136,400$1,438/sqft |
Source: Public Record Report a problem | ||
Public tax history
| Year | Property taxes | Tax assessment |
|---|---|---|
| 2025 | $31,080 +0% | $262,108 -1.4% |
| 2024 | $31,067 +3.2% | $265,935 +9.1% |
| 2023 | $30,099 | $243,732 +1.9% |
| 2022 | -- | $239,147 +3% |
| 2021 | -- | $232,291 -11.1% |
| 2020 | -- | $261,381 +4.4% |
| 2019 | $23,953 -16.3% | $250,267 +3.6% |
| 2018 | $28,622 +1.5% | $241,524 +3.7% |
| 2017 | $28,201 +62.5% | $232,819 -4.1% |
| 2016 | $17,354 | $242,883 |
Find assessor info on the county website
Neighborhood: Upper West Side
Nearby homes
- $772,400-- bd1 ba600 sqft200 W End Ave APT 4K, New York, NY 10023Off Market

- $1,200,0001 bd1 ba728 sqft200 W End Ave APT 7D, New York, NY 10023Sold
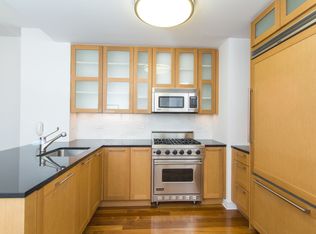
- $1,350,0001 bd2 ba-- sqft200 W End Ave APT 15H, New York, NY 10023Sold
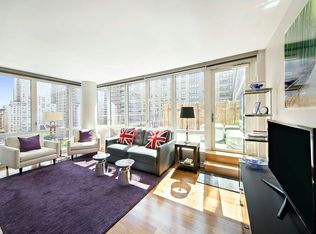
- $1,520,2001 bd2 ba992 sqft200 W End Ave APT 5L, New York, NY 10023Off Market
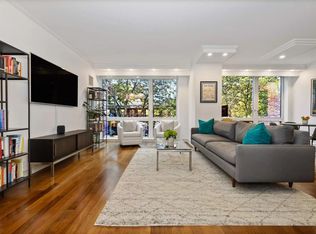
- $3,704,700-- bd-- ba2.5k sqft200 W End Ave APT 7G, New York, NY 10023Off Market
- $1,974,100-- bd-- ba1.4k sqft200 W End Ave APT 10E, New York, NY 10023Off Market
- $1,413,2001 bd-- ba992 sqft200 W End Ave APT 7L, New York, NY 10023Off Market
- $2,550,0002 bd3 ba-- sqft200 W End Ave APT 8C, New York, NY 10023Sold
- $1,295,0001 bd1 ba788 sqft200 W End Ave APT 6B, New York, NY 10023For Sale
Nearby schools
GreatSchools rating
- 10/10Ps 199 Jessie Isador StrausGrades: K-5Distance: 0.1 mi
- 9/10Special Music SchoolGrades: K-12Distance: 0.2 mi
- New York
- New York County
- New York
- 10023
- Manhattan
- Upper West Side
- 200 W End Ave Apartment 21A
Nearby cities
Nearby neighborhoods
Nearby zip codes
Other New York Topics
