Skip main navigation
Sold for $299,999
  • $299,999

    200 W F St APT 1, Elizabethton, TN 37643

    2beds
    1,584sqft
    Condominium, Residential
    Built in 1984
    -- sqft lot
    $320,700 Zestimate®
    $189/sqft
    $1,967 Estimated rent

    Home value

    $320,700

    Estimated sales range

    Not available

    $1,967/mo

    Zestimate® history
    Loading
    Loading...

    Owner options

    List your home for rent

    $1,967/mo

    Rent Zestimate®

    Find your next renter with Zillow Rental Manager. Plus, with online applications, you can quickly screen prospective tenants – for free.

    Learn more

    $1,967/mo

    Rent Zestimate®

    Refinance and save

    $1,867/mo

    Est. payment

    Refinancing to a lower rate could help reduce your monthly payments and save thousands over the life of the loan.

    See today's rates

    $1,867/mo

    Est. payment

    Explore your selling options

    Work with a Zillow partner agent

    Leverage their expertise and Zillow's premium Showcase listings to get your home seen by more buyers.

    Get started

    List with your own agent

    Get your home in front of millions of buyers by listing it on Zillow.

    Learn how to do it

    Sell it yourself

    Take full control of how buyers see your home on Zillow by listing For Sale by Owner (FSBO).

    List your home

    What's special

    Sunken great roomHigh-end upgradesNew gas logsGourmet kitchenStainless whirlpool appliancesKraftmaid cabinetryGranite countertops
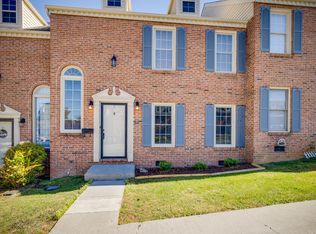
    Nestled on historic West F Street in Elizabethton, this luxury condo blends timeless charm with modern upgrades. Surrounded by manicured sidewalks and blooming dogwoods, it's just a short walk from downtown, T.A. Dugger Jr. High, and historic churches. Custom-built by the developer, this unit features high-end upgrades not found in neighboring homes—including the only private, grandfathered one-car garage with extra storage. Inside, every space has been thoughtfully updated. The primary suite boasts a private balcony, spa-inspired en-suite with dual walk-in showers (including a Delta Steamist luxury steam shower/sauna), double vanity, skylight, and a large walk-in closet with attic access. The second bedroom offers comfort with custom window shades. A sunken Great Room features oversized windows, a custom cast iron fireplace screen, and new gas logs. The gourmet kitchen showcases never-used stainless Whirlpool appliances, granite countertops, Kraftmaid cabinetry, and a stylish backsplash. Step out to a new private patio with privacy fencing—ideal for entertaining or adding a hot tub, solarium, or sunroom. Recent updates (within 2 years) include new Winchester hardwood floors, designer paint, updated lighting, custom Levolor blinds, new energy-efficient windows, Pella glass screen door, Alula security system with cameras, crawl space insulation, moisture barrier, new floor insulation, and ductwork. HOA is $140/month (includes roof, trash, lawn care, insurance). Pet-friendly with a large shared yard and abundant parking: two reserved spots, guest parking, street parking, a side drive, and your own garage. The third-floor attic has potential for a third bedroom, office, or library. Other units have added spiral or traditional staircases. Located in the Elizabethton City School district, this rare gem offers long-term value. Buyer/agent to verify all info. R# 1602

    Zillow last checked:

    Listing updated:

    Listed by:

    Sherree Holt 423-213-9635,

    REMAX Checkmate, Inc. Realtors

    Bought with:

    Sherree Holt, 264357

    REMAX Checkmate, Inc. Realtors

    Source: TVRMLS,MLS#: 9979113

    Facts & features

    Interior

    Bedrooms & bathrooms
    • Bedrooms: 2
    • Bathrooms: 3
    • Full bathrooms: 2
    • 1/2 bathrooms: 1
    Primary bedroom
    • Level: Second
    Bedroom 2
    • Level: Second
    Dining room
    • Level: First
    Great room
    • Level: First
    Kitchen
    • Level: First
    Laundry
    • Level: First
    Heating
    • Central, Electric, Fireplace(s), Natural Gas
    Cooling
    • Ceiling Fan(s), Central Air
    Appliances
    • Included: Dishwasher, Electric Range, Microwave, Refrigerator
    • Laundry: Electric Dryer Hookup, Washer Hookup
    Features
    • Entrance Foyer, Granite Counters, Kitchen/Dining Combo, Remodeled
    • Flooring: Hardwood, Luxury Vinyl, Tile
    • Doors: French Doors, Storm Door(s), Wide Doors
    • Windows: Insulated Windows
    • Basement: Crawl Space
    • Number of fireplaces: 1
    • Fireplace features: Gas Log, Great Room
    Interior area
    • Total structure area: 1,584
    • Total interior livable area: 1,584 sqft

    Property

    Parking
    • Total spaces: 1
    • Parking features: Asphalt, Attached, Garage Door Opener, Parking Pad
    • Attached garage spaces: 1
    Accessibility
    • Accessibility features: Handicap Modified
    Features
    • Levels: Two
    • Stories: 2
    • Patio & porch: Deck, Patio
    • Exterior features: Balcony
    • Fencing: Privacy
    Lot
    • Size: 4,791 sqft
    • Topography: Level
    Details
    • Additional structures: Garage(s), Storage
    • Parcel number: 041g H 010.01
    • Zoning: RS

    Construction

    Type & style
    • Home type: Condo
    • Architectural style: See Remarks
    • Property subtype: Condominium, Residential
    Materials
    • Brick, Frame
    • Foundation: Block
    • Roof: Shingle
    Condition
    • Updated/Remodeled,Above Average
    • New construction: No
    • Year built: 1984

    Utilities & green energy

    • Sewer: Public Sewer
    • Water: Public, Other
    • Utilities for property: Electricity Connected, Natural Gas Connected, Phone Connected, Water Connected, Cable Connected

    Community & neighborhood

    Security
    • Security features: Security System, Smoke Detector(s)
    Community
    • Community features: Sidewalks, Curbs
    Location
    • Region: Elizabethton
    • Subdivision: Wexford Place

    HOA & financial

    HOA
    • Has HOA: Yes
    • HOA fee: $140 monthly
    • Amenities included: Landscaping

    Other

    Other facts
    • Listing terms: Cash,Conventional,FHA,VA Loan

    Price history

    DateEventPrice
    5/27/2025Sold$299,999$189/sqft
    Source: TVRMLS #9979113 Report a problem
    4/26/2025Pending sale$299,999$189/sqft
    Source: TVRMLS #9979113 Report a problem
    4/22/2025Listed for sale$299,999+20%$189/sqft
    Source: TVRMLS #9979113 Report a problem
    2/9/2023Sold$249,900$158/sqft
    Source: TVRMLS #9947061 Report a problem
    1/9/2023Pending sale$249,900$158/sqft
    Source: RE/MAX International #9947061 Report a problem
    1/9/2023Contingent$249,900$158/sqft
    Source: TVRMLS #9947061 Report a problem
    1/8/2023Listed for sale$249,900+16.2%$158/sqft
    Source: TVRMLS #9947061 Report a problem
    12/13/2021Sold$215,000+121.6%$136/sqft
    Source: Public Record Report a problem
    3/31/2000Sold$97,000$61/sqft
    Source: Public Record Report a problem

    Public tax history

    YearProperty taxesTax assessment
    2025$1,365 +2.4%$34,825
    2024$1,334 $34,825
    2023$1,334 +6.4%$34,825
    2022$1,254 $34,825
    2021-- $34,825 +25.7%
    2020$1,197 $27,700
    2019$1,197 +1.4%$27,700
    2018$1,180 +0%$27,700
    2017$1,180 +0.4%$27,700
    2016$1,175 -0.2%$27,700
    2015$1,177 -0.8%$27,700 -0.4%
    2014$1,187 +2.9%$27,800 0%
    2013$1,154 +5.6%$27,808
    2012$1,093 -0.1%$27,808
    2011$1,094 -3.1%$27,808
    2010$1,129 +15.6%$27,808 +15.6%
    2009$977 +1.5%$24,052
    2008$962 +3.1%$24,052
    2007$933 $24,052
    2006$933 -20.2%$24,052
    2005$1,169 +10.5%$24,052 +10.5%
    2004$1,058 +8%$21,769
    2002$980 $21,769
    2001-- $21,769 -75%
    2000-- $87,077

    Find assessor info on the county website

    Neighborhood: 37643

    Nearby schools

    GreatSchools rating
    Schools provided by the listing agent
    • Elementary: Harold Mccormick
    • Middle: T A Dugger
    • High: Elizabethton

    Source: TVRMLS. This data may not be complete. We recommend contacting the local school district to confirm school assignments for this home.

    Get pre-qualified for a loan
    At Zillow Home Loans, we can pre-qualify you in as little as 5 minutes with no impact to your credit score.

    An equal housing lender. NMLS #10287.