Skip main navigation
Closed
  • $475,000

    200 W Grand Ave APT 1504, Chicago, IL 60654

    2beds
    1,250sqft
    Condominium, Single Family Residence
    Built in 2004
    -- sqft lot
    $480,800 Zestimate®
    $380/sqft
    $4,206 Estimated rent

    Home value

    $480,800

    $438,000 - $529,000

    $4,206/mo

    Zestimate® history
    Loading
    Loading...

    Owner options

    List your home for rent

    $4,206/mo

    Rent Zestimate®

    Find your next renter with Zillow Rental Manager. Plus, with online applications, you can quickly screen prospective tenants – for free.

    Learn more

    $4,206/mo

    Rent Zestimate®

    Refinance and save

    $4,304/mo

    Est. payment

    Refinancing to a lower rate could help reduce your monthly payments and save thousands over the life of the loan.

    See today's rates

    $4,304/mo

    Est. payment

    Explore your selling options

    Work with a Zillow partner agent

    Leverage their expertise and Zillow's premium Showcase listings to get your home seen by more buyers.

    Get started

    List with your own agent

    Get your home in front of millions of buyers by listing it on Zillow.

    Learn how to do it

    Sell it yourself

    Take full control of how buyers see your home on Zillow by listing For Sale by Owner (FSBO).

    List your home

    What's special

    Stylish finishesPrivate balconyModern lightingWell appointed bathJaw dropping skyline viewsNonstop natural lightSleek matte black hardware
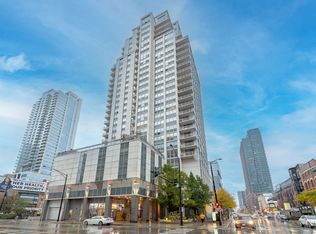
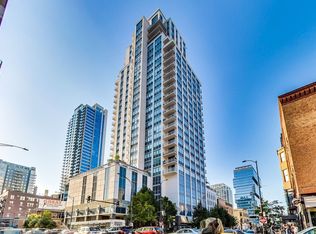
    Soaring above the heart of River North, this breathtaking north and northwest facing corner condo delivers jaw dropping skyline views and nonstop natural light through dramatic floor to ceiling windows that instantly pull you in and make you feel on top of the city. The open concept living and dining space flows seamlessly to your private balcony, creating the perfect backdrop for morning coffee, sunset unwinding, or hosting unforgettable nights with a view your guests will be talking about long after they leave. The kitchen has been beautifully refreshed with a new fridge, dishwasher, updated sink, sleek matte black hardware, and modern lighting that gives the entire space a sharp, elevated feel. The spacious primary suite is a true retreat with a large walk in closet and a well appointed bath featuring dual sinks, a soaking tub, and a separate shower, while the second bathroom has been updated with new flooring and stylish finishes. Enjoy the ease of in unit laundry with a brand new washer and dryer installed in 2025, making everyday living effortless. This well managed, pet friendly building offers 24 hour door staff, a fully equipped fitness center, sundeck, and bike storage, with a brunch spot and convenience store right outside your door, plus you are steps from Zarella Pizzeria and Taverna, Matilda Restaurant, and surrounded by some of the best dining, nightlife, and energy Chicago has to offer, all within walking distance to the riverwalk and lakefront. Attached deeded garage parking available for 25K. Assessments include heat, air conditioning, gas, cable TV, and WiFi. This is more than a home, it is a full River North experience, bold, vibrant, and unforgettable, come see it, feel it, and make it yours before someone else does.

    Zillow last checked:

    Listing updated:

    Listed by:

    Ryan O'Connor 630-930-7292,

    Baird & Warner

    Bought with:

    Alexandre Stoykov

    Compass

    Source: MRED as distributed by MLS GRID,MLS#: 12593543MLS Logo

    Facts & features

    Interior

    Bedrooms & bathrooms
    • Bedrooms: 2
    • Bathrooms: 2
    • Full bathrooms: 2
    Rooms
    • Room types: Balcony/Porch/Lanai, Walk In Closet
    Primary bedroom
    • Features: Flooring (Carpet), Window Treatments (Curtains/Drapes, Shades), Bathroom (Full, Double Sink)
    • Level: Main
    • Area: 182 Square Feet
    • Dimensions: 13X14
    Bedroom 2
    • Features: Flooring (Carpet), Window Treatments (Blinds)
    • Level: Main
    • Area: 140 Square Feet
    • Dimensions: 14X10
    Balcony porch lanai
    • Features: Flooring (Sustainable)
    • Level: Main
    • Area: 50 Square Feet
    • Dimensions: 10X5
    Dining room
    • Features: Flooring (Hardwood), Window Treatments (Blinds)
    • Level: Main
    • Area: 132 Square Feet
    • Dimensions: 12X11
    Kitchen
    • Features: Kitchen (Galley), Flooring (Hardwood)
    • Level: Main
    • Area: 64 Square Feet
    • Dimensions: 8X8
    Laundry
    • Features: Flooring (Hardwood)
    • Level: Main
    • Area: 35 Square Feet
    • Dimensions: 7X5
    Living room
    • Features: Flooring (Hardwood), Window Treatments (Blinds)
    • Level: Main
    • Area: 154 Square Feet
    • Dimensions: 14X11
    Walk in closet
    • Features: Flooring (Carpet)
    • Level: Main
    • Area: 45 Square Feet
    • Dimensions: 5X9
    Heating
    • Natural Gas, Forced Air
    Cooling
    • Central Air
    Appliances
    • Included: Range, Microwave, Dishwasher, Refrigerator, Washer, Dryer, Disposal, Stainless Steel Appliance(s)
    • Laundry: Washer Hookup, In Unit, Laundry Closet
    Features
    • Storage, Built-in Features, Walk-In Closet(s)
    • Flooring: Hardwood
    • Basement: None
    Interior area
    • Total structure area: 0
    • Total interior livable area: 1,250 sqft

    Property

    Parking
    • Total spaces: 1
    • Parking features: Concrete, Garage Door Opener, Heated Garage, Yes, Garage Owned, Attached, Garage
    • Attached garage spaces: 1
    • Has uncovered spaces: Yes
    Accessibility
    • Accessibility features: No Disability Access
    Features
    • Patio & porch: Deck, Patio
    • Exterior features: Balcony
    Lot
    • Features: Corner Lot
    Details
    • Additional parcels included: 17092370251117
    • Parcel number: 17092370191053
    • Special conditions: None

    Construction

    Type & style
    • Home type: Condo
    • Property subtype: Condominium, Single Family Residence
    Materials
    • Glass, Concrete
    • Foundation: Concrete Perimeter
    Condition
    • New construction: No
    • Year built: 2004
    Details
    • Builder model: CORNER UNIT

    Utilities & green energy

    • Electric: Circuit Breakers
    • Sewer: Public Sewer
    • Water: Lake Michigan, Public
    • Utilities for property: Cable Available

    Community & HOA

    Community
    • Subdivision: The Grand On Grand
    HOA
    • Has HOA: Yes
    • Amenities included: Bike Room/Bike Trails, Door Person, Elevator(s), Exercise Room, On Site Manager/Engineer, Party Room, Sundeck, Receiving Room, Security Door Lock(s), Valet/Cleaner
    • Services included: Heat, Air Conditioning, Water, Gas, Parking, Insurance, Doorman, Cable TV, Exercise Facilities, Exterior Maintenance, Lawn Care, Scavenger, Snow Removal, Internet
    • HOA fee: $951 monthly
    Location
    • Region: Chicago

    Financial & listing details

    • Price per square foot: $380/sqft
    • Tax assessed value: $345,200
    • Annual tax amount: $7,671
    • Date on market: 3/26/2026
    • Listing terms: Conventional
    • Ownership: Condo

    Price history

    DateEventPrice
    4/24/2026Sold$475,000+5.6%$380/sqft
    Source: MRED as distributed by MLS GRID #12593543 Report a problem
    3/29/2026Contingent$450,000$360/sqft
    Source: MRED as distributed by MLS GRID #12593543 Report a problem
    3/26/2026Listed for sale$450,000+8.4%$360/sqft
    Source: MRED as distributed by MLS GRID #12593543 Report a problem
    12/27/2021Sold$415,000-5.7%$332/sqft
    Source: MRED as distributed by MLS GRID #11203490 Report a problem
    11/21/2021Contingent$440,000$352/sqft
    Source: MRED as distributed by MLS GRID #11203490 Report a problem
    10/13/2021Price change$440,000-2.2%$352/sqft
    Source: MRED as distributed by MLS GRID #11203490 Report a problem
    8/29/2021Listed for sale$450,000+11.8%$360/sqft
    Source: MRED as distributed by MLS GRID #11203490 Report a problem
    3/24/2021Listing removed--
    Source: Owner Report a problem
    3/6/2018Listing removed$2,600$2/sqft
    Source: Owner Report a problem
    2/12/2018Listed for rent$2,600+6.1%$2/sqft
    Source: Owner Report a problem
    5/7/2012Listing removed$2,450$2/sqft
    Source: RE/MAX Premier Properties Report a problem
    4/8/2012Listed for rent$2,450$2/sqft
    Source: RE/MAX Premier Properties Report a problem
    5/13/2005Sold$402,500$322/sqft
    Source: Public Record Report a problem

    Public tax history

    YearProperty taxesTax assessment
    2024-- $34,520 -1.4%
    2023$7,384 +2.6%$34,999
    2022$7,199 +2.3%$34,999
    2021$7,038 -4.5%$34,999 +5.8%
    2020$7,370 +2.1%$33,084 -7.9%
    2019$7,217 +1.7%$35,919
    2018$7,095 -6.8%$35,919 +1.6%
    2017$7,609 +7.5%$35,348
    2016$7,080 +9.3%$35,348
    2015$6,477 +23.4%$35,348 +24.9%
    2014$5,251 +2%$28,299
    2013$5,147 -4.5%$28,299 -5.8%
    2012$5,392 +68.2%$30,046 +51.9%
    2011$3,206 -0.4%$19,786
    2010$3,220 $19,786
    Find assessor info on the county website

    Neighborhood: River North

    Nearby schools

    GreatSchools rating
    Schools provided by the listing agent
    • District: 299

    Source: MRED as distributed by MLS GRID. This data may not be complete. We recommend contacting the local school district to confirm school assignments for this home.

    Get a cash offer in 3 minutes
    Find out how much your home could sell for in as little as 3 minutes with a no-obligation cash offer.
    Estimated market value
    $480,800
    Get a cash offer in 3 minutes
    Find out how much your home could sell for in as little as 3 minutes with a no-obligation cash offer.
    Estimated market value
    $480,800