Skip main navigation
Off market
  • $2,239,500

    200 W Grand Ave APT 2701, Chicago, IL 60654

    3beds
    4,200sqft
    Condo
    Built in 2004
    -- sqft lot
    $2,239,500 Zestimate®
    $533/sqft
    $7,976 Estimated rent

    Home value

    $2,239,500

    $1.79M - $2.82M

    $7,976/mo

    Zestimate® history
    Loading
    Loading...

    Owner options

    List your home for rent

    $7,976/mo

    Rent Zestimate®

    Find your next renter with Zillow Rental Manager. Plus, with online applications, you can quickly screen prospective tenants – for free.

    Learn more

    $7,976/mo

    Rent Zestimate®

    Refinance and save

    $15,894/mo

    Est. payment

    Refinancing to a lower rate could help reduce your monthly payments and save thousands over the life of the loan.

    See today's rates

    $15,894/mo

    Est. payment

    Explore your selling options

    Work with a Zillow partner agent

    Leverage their expertise and Zillow's premium Showcase listings to get your home seen by more buyers.

    Get started

    List with your own agent

    Get your home in front of millions of buyers by listing it on Zillow.

    Learn how to do it

    Sell it yourself

    Take full control of how buyers see your home on Zillow by listing For Sale by Owner (FSBO).

    List your home

    What's special

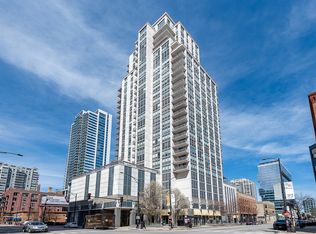
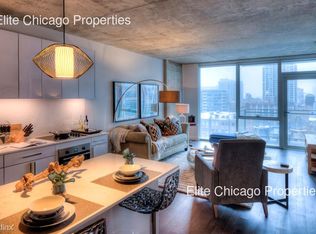
    PENTHOUSE HOME WITH PRIVATE ELEVATOR HOME ON THIS FLOOR.(YOU HAVE A KEY TO ELEVATOR AND THE ONLY WAY TO GET TO YOUR FLOOR IS WITH A KEY). Unobstructed views and luxury interior/ architectural details. 6 balconies facing every direction, the views frame iconic Chicago. This home offers every room you would have in a single family. Living; formal dining room, office, den, three bedroom 3 full baths, each bedroom has a balcony plus one off the kitchen, great room and living room. Waterworks luxury fittings throughout, Subzero/Wolf appliances, quartzite countertops, and floor to ceiling noise proof windows. 11'-12' ceilings are topped with modern crown. molding and other ceiling details. The MB has a Waterworks Rain shower, Steamer shower, bidet, and Empire soaker tub atop Italian Carrara marble floors. French upholstered feature walls, Terrazzo floors and oak hardwood floors are throughout the PH. Home office has 4 walls of wooden built-ins. Custom lacquered living room fireplace. Spacious laundry room has built ins with granite countertops and an in unit trash chute. This Smart home features Vantage Systems surround sound and sophisticated lighting schematic as well as Control 4 entertainment and HVAC system. 6 HVAC systems, electronic drapes and electronic blinds on windows. Over 200 dining spots within 0.75 radius. This home offers a unique opportunity to live on the top private floor and 4200 square feet. 4 cars able to park in 2 tandem (self park in your garage located right near elevator to take you to your home) Near East Bank Private Club located in River North near transportation and finding dining. Smart System to control the electric blinds and lighting throughout.

    This property is off market, which means it's not currently listed for sale or rent on Zillow. This may be different from what's available on other websites or public sources.

    Facts & features

    Interior

    Bedrooms & bathrooms
    • Bedrooms: 3
    • Bathrooms: 4
    • Full bathrooms: 3
    • 1/2 bathrooms: 1
    Heating
    • Forced air, Other
    Cooling
    • Central
    Appliances
    • Included: Dishwasher, Dryer, Garbage disposal, Microwave, Range / Oven, Refrigerator, Washer
    Features
    • Flooring: Hardwood
    Interior area
    • Total interior livable area: 4,200 sqft

    Property

    Parking
    • Total spaces: 4
    • Parking features: Garage - Attached
    Features
    • Exterior features: Cement / Concrete

    Construction

    Type & style
    • Home type: Condo
    Condition
    • New construction: No
    • Year built: 2004

    Utilities & green energy

    • Sewer: Sewer-Public

    Community & HOA

    HOA
    • Has HOA: Yes
    • HOA fee: $2,712 monthly
    Location
    • Region: Chicago

    Financial & listing details

    • Price per square foot: $533/sqft

    Price history

    DateEventPrice
    9/1/2021Listing removed--
    Source: RE/MAX International Report a problem
    8/26/2021Listed for sale$1,950,000$464/sqft
    Source: RE/MAX International #11067193 Report a problem
    8/9/2021Listing removed--
    Source: RE/MAX International Report a problem
    3/4/2021Price change$1,950,000-1.8%$464/sqft
    Source: RE/MAX Premier #11067193 Report a problem
    9/23/2020Price change$1,985,000-0.5%$473/sqft
    Source: RE/MAX Premier #10880026 Report a problem
    8/12/2020Price change$1,995,000-4.5%$475/sqft
    Source: RE/MAX Premier #10815061 Report a problem
    7/10/2020Listed for sale$2,090,000$498/sqft
    Source: Rick Levin & Associates #10815061 Report a problem

    Public tax history

    Tax history is unavailable.

    Neighborhood: River North

    Nearby schools

    GreatSchools rating
    Schools provided by the listing agent
    • Elementary: Ogden International
    • High: Wells Community Academy Senior H

    Source: The MLS. This data may not be complete. We recommend contacting the local school district to confirm school assignments for this home.

    Get a cash offer in 3 minutes
    Find out how much your home could sell for in as little as 3 minutes with a no-obligation cash offer.
    Estimated market value
    $2,239,500
    Get a cash offer in 3 minutes
    Find out how much your home could sell for in as little as 3 minutes with a no-obligation cash offer.
    Estimated market value
    $2,239,500