NEW PRICE — $20,000 PRICE IMPROVEMENT! ~OPEN HOUSE SAT SEP 19TH~

Motivated sellers! Welcome to 200 W Holly Street in Tea. This move-in-ready 4-bedroom, 2-bath ranch offers approximately 1,912 finished sq. ft. with plenty of updates throughout. Enjoy newer flooring, fresh paint, updated lighting, kitchen appliances, and newer furnace and A/C. Outside, the spacious backyard offers a pool area, fire pit, garden space, storage shed, and plenty of room to relax or entertain. An insulated garage and additional parking pad add even more convenience. Located in a quiet, established Tea neighborhood close to schools and local amenities. With a significant price improvement and sellers ready to make a move, this home is a must-see!
Pending
Price cut: $20K (9/15)
$324,900
200 W Holly St, Tea, SD 57064
4beds
1,912sqft
Single Family Residence
Built in 1993
10,140 Square Feet Lot
$-- Zestimate®
$170/sqft
$-- HOA
What's special
Storage shedSpacious backyardAdditional parking padGarden spaceInsulated garageNewer flooringUpdated lighting
- 28 days
- 813
- 57
Zillow last checked:
Listing updated:
Listed by:
Jessica L Bergman Cell:605-413-0663,
eXp Realty 605-988-6209
Source: Realtor Association of the Sioux Empire,MLS#: 22606922
Facts & features
Interior
Bedrooms & bathrooms
- Bedrooms: 4
- Bathrooms: 2
- Full bathrooms: 2
- Main level bedrooms: 2
Primary bedroom
- Description: Walk-in Closet
- Level: Main
- Area: 169
- Dimensions: 13 x 13
Bedroom 2
- Description: Walk-in Closet
- Level: Main
- Area: 143
- Dimensions: 13 x 11
Bedroom 3
- Description: Double Closet
- Level: Lower
- Area: 110
- Dimensions: 11 x 10
Bedroom 4
- Level: Lower
- Area: 99
- Dimensions: 11 x 9
Family room
- Description: Huge Room; Laminate
- Level: Lower
- Area: 300
- Dimensions: 25 x 12
Kitchen
- Description: Slider to deck, Pantry
- Level: Main
- Area: 180
- Dimensions: 18 x 10
Living room
- Description: Bay Window, Vaulted Ceiling
- Level: Main
- Area: 220
- Dimensions: 20 x 11
Heating
- Natural Gas
Cooling
- Central Air
Appliances
- Included: Electric Range, Microwave, Dishwasher
Features
- Vaulted Ceiling(s)
- Flooring: Carpet, Laminate, Vinyl
- Basement: Full
Interior area
- Total interior livable area: 1,912 sqft
- Finished area above ground: 1,072
- Finished area below ground: 840
Property
Parking
- Total spaces: 2
- Parking features: Garage
- Garage spaces: 2
Features
- Patio & porch: Deck, Patio
- Fencing: Privacy
Lot
- Size: 10,140 Square Feet
- Dimensions: 10140
- Features: City Lot
Details
- Parcel number: 240.44.07.005
Construction
Type & style
- Home type: SingleFamily
- Architectural style: Ranch
- Property subtype: Single Family Residence
Materials
- Wood Siding
- Roof: Composition
Condition
- Year built: 1993
Utilities & green energy
- Sewer: Public Sewer
- Water: Public
Community & HOA
Community
- Subdivision: Atkins Heights
HOA
- Has HOA: No
Location
- Region: Tea
Financial & listing details
- Price per square foot: $170/sqft
- Tax assessed value: $286,009
- Annual tax amount: $4,412
- Date on market: 9/4/2026
- Road surface type: Curb and Gutter
Estimated market value
Not available
Estimated sales range
Not available
Not available
Price history
| Date | Event | Price |
|---|---|---|
| 9/20/2026 | Pending sale | $324,900$170/sqft |
Source: eXp Realty #22606922 Report a problem | ||
| 9/15/2026 | Price change | $324,900-5.8%$170/sqft |
Source:  Realtor Association of the Sioux Empire #22606922 Report a problem Realtor Association of the Sioux Empire #22606922 Report a problem | ||
| 9/4/2026 | Listed for sale | $344,900+104.2%$180/sqft |
Source: Realtor Association of the Sioux Empire #22606922 Report a problem | ||
| 6/20/2017 | Sold | $168,900$88/sqft |
Source: Realtor Association of the Sioux Empire #21701279 Report a problem | ||
Public tax history
| Year | Property taxes | Tax assessment |
|---|---|---|
| 2025 | $4,312 +1.4% | $286,009 +0.8% |
| 2024 | $4,252 +15.8% | $283,742 +10.3% |
| 2023 | $3,670 +6.4% | $257,261 +20.1% |
| 2022 | $3,450 | $214,126 +7.4% |
| 2021 | -- | $199,285 +16.2% |
| 2020 | $3,242 +5.4% | $171,458 |
| 2019 | $3,077 | $171,458 |
| 2018 | $3,077 | $171,458 +7.5% |
| 2017 | $3,077 -14.4% | $159,480 |
| 2016 | $3,595 -1% | $159,480 +28.5% |
| 2015 | $3,633 +12% | $124,067 |
| 2014 | $3,243 | $124,067 |
Find assessor info on the county website
Monthly payment
Est. payment
Payment breakdown
Explore the cost of this home by adjusting the details. Changes won't be saved.Climate risks
Neighborhood: 57064
Nearby schools
Schools provided by the listing agent
- Elementary: Tea Area Venture Elementary
- Middle: Tea MS
- High: Tea HS
- District: Tea Area
Source: Realtor Association of the Sioux Empire. This data may not be complete. We recommend contacting the local school district to confirm school assignments for this home.
Similar homes

- $330,0004 bd2 ba2k sqft725 E Jesse Ct, Tea, SD 57064For Sale

 MLS ID #22605004, Michelle T Thompson. Realtor Association of the Sioux Empire
 - $330,0004 bd2 ba1.7k sqft940 E Ryan Dr, Tea, SD 57064For Sale
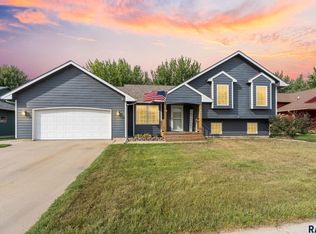 MLS ID #22606851, Stacey A Sieverding. Realtor Association of the Sioux Empire
 - $350,0004 bd3 ba2.1k sqft320 W 5th St, Tea, SD 57064For Sale
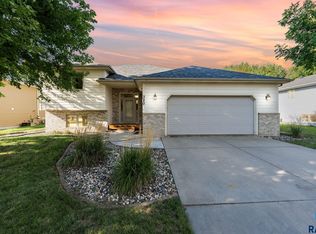 MLS ID #22607189, Codi F Nincehelser. Realtor Association of the Sioux Empire
 - $389,9003 bd3 ba1.5k sqft630 N Everest Ave, Tea, SD 57064For Sale
 MLS ID #22607510, Samuel H Adams. Realtor Association of the Sioux Empire
 - $330,0004 bd2 ba1.5k sqft6200 W 61st St, Sioux Falls, SD 57106For SaleMLS ID #22605704, Charlene Wells. Realtor Association of the Sioux Empire
- $329,9004 bd2 ba1.7k sqft7105 W 65th St, Sioux Falls, SD 57106For SaleMLS ID #22606655, Mallory S Kuiper. Realtor Association of the Sioux Empire
- $299,9003 bd2 ba1.7k sqft5609 S Cain Ave, Sioux Falls, SD 57106For SaleMLS ID #22607491, Larry Mullinix. Realtor Association of the Sioux Empire
- $315,0003 bd2 ba1.6k sqft4801 W Mesa Pass, Sioux Falls, SD 57106For SaleMLS ID #22607220, Jenny Downey. Realtor Association of the Sioux Empire
- $320,0003 bd2 ba1.7k sqft6205 W Jordan Dr, Sioux Falls, SD 57106For SaleMLS ID #22606313, Jayme N Werning. Realtor Association of the Sioux Empire
- $330,0003 bd2 ba1.8k sqft7108 W 53rd St, Sioux Falls, SD 57106For SaleMLS ID #22606768, Kate K Patrick. Realtor Association of the Sioux Empire
- $419,9003 bd2 ba2.6k sqft445 N Jenny Ave, Tea, SD 57064For SaleMLS ID #22600514, James L Nelson. Realtor Association of the Sioux Empire
- $349,9004 bd2 ba2.2k sqft3904 S Sertoma Ave, Sioux Falls, SD 57106For SaleMLS ID #22605458, Bryan A Anfinson. Realtor Association of the Sioux Empire
- $334,9004 bd2 ba1.5k sqft816 S Wheatland Ave, Sioux Falls, SD 57106For SaleMLS ID #22607063, Evette Ventura. Realtor Association of the Sioux Empire
- $295,0004 bd2 ba1.7k sqft813 E Elm St, Harrisburg, SD 57032For SaleMLS ID #22607394, Jeremy J Simon. Realtor Association of the Sioux Empire
- $285,0003 bd2 ba1.8k sqft5825 W 50th St, Sioux Falls, SD 57106For SaleMLS ID #22607496, Kate K Patrick. Realtor Association of the Sioux Empire
- $309,9004 bd2 ba1.7k sqft2901 S Pepper Ridge Ave, Sioux Falls, SD 57103For SaleMLS ID #22607585, Adam M Mohr. Realtor Association of the Sioux Empire
- $375,0004 bd2 ba2.4k sqft4508 S Highland Ave, Sioux Falls, SD 57103For SaleMLS ID #22607629, Holly M Romanowski. Realtor Association of the Sioux Empire
- $349,9004 bd2 ba1.8k sqft606 Chestnut St, Harrisburg, SD 57032For SaleMLS ID #22607139, Stefanie A Stockberger. Realtor Association of the Sioux Empire
- $289,9003 bd2 ba1.6k sqft204 N Steven St, Worthing, SD 57077For SaleMLS ID #22607598, Matthew D Fisher. Realtor Association of the Sioux Empire
- $339,9004 bd2 ba1.7k sqft209 W 7th St, Hartford, SD 57033For SaleMLS ID #22607492, Deena L Becker. Realtor Association of the Sioux Empire
